 Historical Homes

Address: 116 N Matson St, Kershaw, SC 29067
Price: $995,000
Bedrooms: 5
Bathrooms: 4
Living Space: 7,330 sq ft
Lot Size: 1.1 acres
Year Built: 1918
Property Type: Single Family Residence
Price per Sq Ft: $136
HOA: None listed
Zestimate®: Not listed
Listed by:
Jeanene Campbell
Peace Sotheby’s International Realty
Source: Consolidated MLS (MLS#: 621892) via Zillow
Property Link: View Listing on Zillow
Photo Credit: Listing photos provided by MLS via Zillow
HISTORIC 1918 COLONIAL REVIVAL ESTATE IN KERSHAW, SOUTH CAROLINA
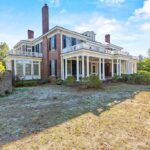
Introducing the historic John T. Stevens House, a magnificent 1918 brick Colonial Revival estate located in the heart of Historic Kershaw, South Carolina. Rich in architectural detail and local history, this extraordinary residence offers over 7,300 square feet of living space on a beautifully landscaped 1.1-acre property.
Originally built for prominent businessman John T. Stevens and later known as the “Dr. Blackwell House,” the property has remained in the same family since the early 1970s and stands today as one of Kershaw’s most treasured historic homes.
GRAND COLONIAL REVIVAL ARCHITECTURE AND ORIGINAL DETAILS
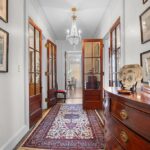
This distinguished South Carolina estate retains an exceptional collection of original historic features rarely found so well preserved.
Historic highlights include:
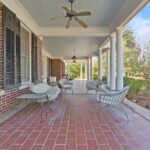
• Brick Colonial Revival architecture
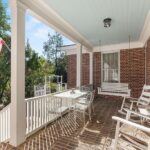
• Grand Tuscan columns
• Elegant porte-cochere
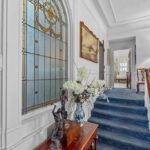
• Leaded glass details
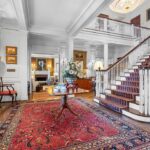
• Elaborate plaster moldings
• Quarter-sawn oak floors with teakwood borders
• Fireplaces in nearly every room
• Original early-1920s central vacuum system
• Sweeping grand staircase with crystal chandelier
• Impressive grand foyer
SPACIOUS HISTORIC INTERIORS WITH FORMAL LIVING SPACES
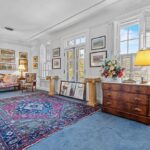
The main level features expansive formal and casual living areas ideal for entertaining and everyday comfort.
Interior spaces include:
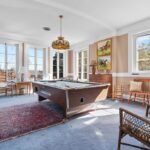
• Double parlors
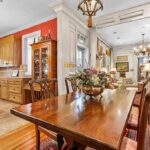
• Spacious formal dining room
• Cozy sitting room adjacent to kitchen
• Bright sunroom
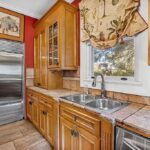
• Large eat-in kitchen
• Separate pantry
• Historic architectural craftsmanship throughout
UPDATED KITCHEN WITH PREMIUM APPLIANCES
The kitchen blends historic character with modern functionality.
Kitchen features include:
• Thermador appliances
• Gas cooktop
• Double ovens
• Spacious eat-in layout
• Pantry storage
• Comfortable gathering space
MAIN-LEVEL PRIMARY SUITE AND FLEXIBLE BEDROOM LAYOUT
The home offers an adaptable floor plan with generous bedroom accommodations.
Bedroom highlights include:
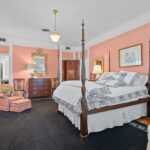
• Main-floor primary suite
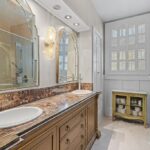
• Adjoining second bedroom connected by dressing room and bath
• Ideal setup for nursery, office, or potential sixth bedroom
• Four additional upstairs bedrooms
• Shared Jack-and-Jill bathrooms
• Upper balconies overlooking the landscaped grounds
HISTORIC GARDENS, POOL, AND OUTDOOR FEATURES
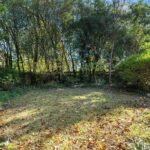
Designed by a New York landscape firm, the estate grounds provide beauty, privacy, and historic charm.
Outdoor highlights include:
• In-ground swimming pool
• Detached garage
• Magnificent landscaped gardens
• Winding garden pathways
• Arbors covered with muscadines
• Native plantings and mature landscaping
• Pool area with restoration potential
PRIME LOCATION NEAR GOLF, LAKE WATEREE, AND CAMDEN
Perfectly positioned in Historic Kershaw, the property offers convenient access to many of the region’s attractions.
Nearby destinations include:
• Four exceptional golf courses
• Antique shops and local boutiques
• Lake Wateree boating and fishing
• Camden equestrian events and venues
• Historic downtown areas and recreation
RARE OPPORTUNITY TO OWN A LANDMARK SOUTH CAROLINA ESTATE
Historic homes with this level of provenance, preserved architectural detail, and estate-scale living rarely come available in South Carolina. Combining Colonial Revival elegance, expansive interiors, historic gardens, and rich local history, the John T. Stevens House represents a truly exceptional opportunity to own one of Kershaw’s most iconic historic residences.