 Historical Homes
Address: 2610 Longview Ave SW, Roanoke, VA 24014
Price: $525,000
Bedrooms: 3
Bathrooms: 4
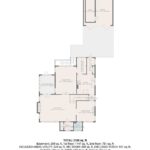
Living Space: 3,046 sq ft
Lot Size: 0.34 acres
Year Built: 1926
Property Type: Single Family Residence
Price per Sq Ft: $172
HOA: None listed
Zestimate®: $501,100
Listed by:
Scott Avis (540-529-1983)
MKB, REALTORS®
Source: Zillow
Property Link: View Listing on Zillow
Photo Credit: Listing photos provided by Zillow
HISTORIC TUDOR HOME IN SOUTH ROANOKE WITH DOUBLE LOT
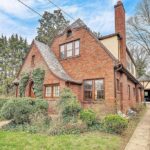
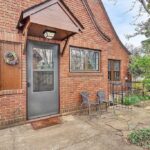
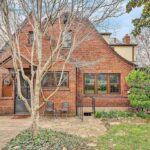
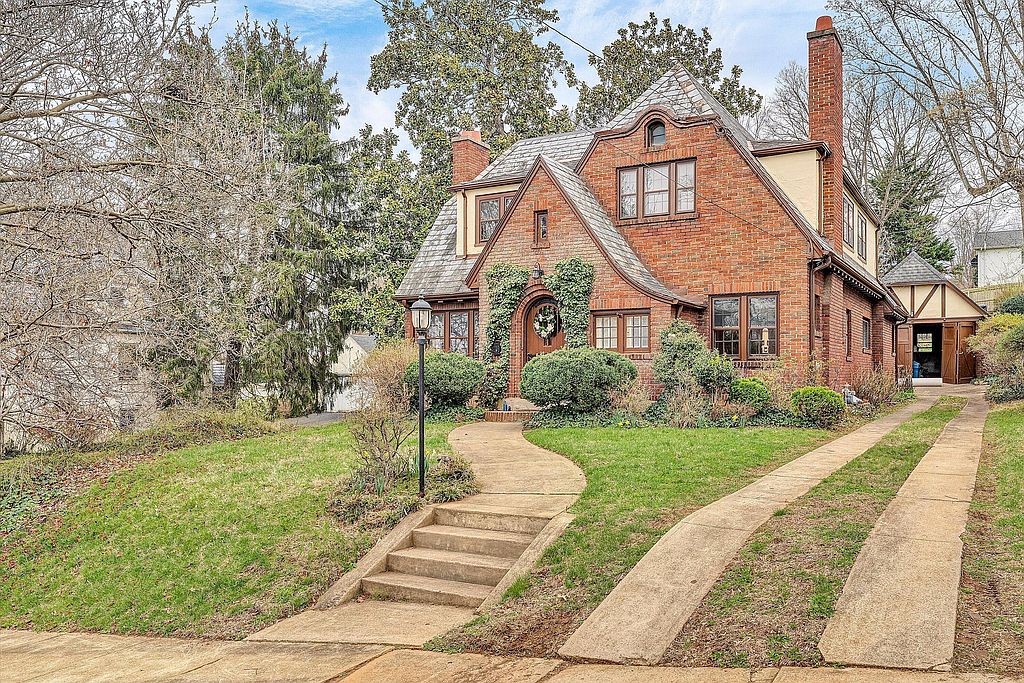
Located in the highly desirable South Roanoke neighborhood, this charming 1926 Tudor-style home offers timeless architecture, spacious interiors, and a rare double lot with expansive outdoor living space. Filled with original character and classic design details, the property combines historic charm with flexible modern living.
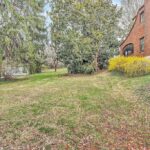
Set on a beautifully sized 0.34-acre lot, the home features both a large backyard and huge side yard — a rare find in South Roanoke.
CLASSIC TUDOR ARCHITECTURE AND INTERIOR DETAILS
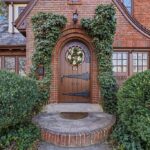
From the moment you enter, the home showcases the warmth and craftsmanship associated with historic Tudor homes.
Interior highlights include:
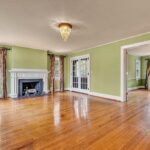
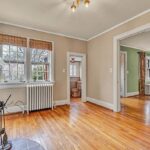
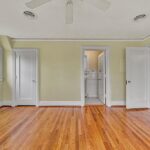
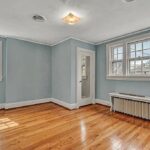
• Beautiful hardwood floors
• Crown moldings throughout
• Unique architectural character
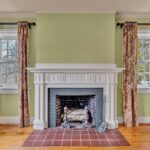
• Spacious family room with masonry fireplace
• Cozy den with second masonry fireplace
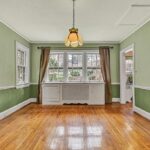
• Large formal dining room
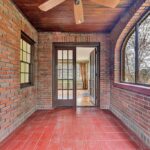
• Screened-in porch with dramatic archways
• Abundant natural light throughout the home
SPACIOUS KITCHEN AND ENTERTAINING AREAS
The main living areas provide an inviting layout ideal for both everyday living and entertaining.
Features include:
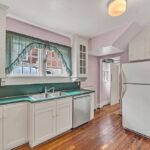
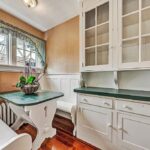
• Kitchen with breakfast area
• Open flow between living spaces
• Spacious gathering areas
• Comfortable screened porch for outdoor relaxation
• Elegant dining space for hosting guests
PRIMARY SUITE AND UPPER-LEVEL BEDROOMS
The upper level offers comfortable bedroom accommodations with classic charm and modern convenience.
Upstairs features include:
• Three bedrooms
• Two full bathrooms
• Spacious primary suite
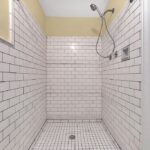
• En suite bath with large tile shower
• Generous closet and storage space
LOWER LEVEL WITH RECREATION ROOM AND FLEX SPACE
The finished lower level adds versatility and additional living space.
Lower-level highlights include:
• Recreation room
• Laundry area
• Third full bathroom
• Ample storage space
• Flexible layout for hobbies, fitness, or entertainment
DETACHED GARAGE WITH STUDIO OR OFFICE POTENTIAL
A detached garage with an upper-level room provides exciting possibilities for future use.
Potential uses include:
• Home office
• Art or music studio
• Guest overflow space
• Creative workspace
• Additional flex room
EXPANSIVE OUTDOOR SPACE IN A PRIME ROANOKE LOCATION
The rare double lot creates exceptional outdoor living opportunities seldom found in historic Roanoke homes.
Outdoor features include:
• Expansive backyard
• Huge side yard
• Mature landscaping potential
• Excellent space for entertaining or gardening
• Desirable South Roanoke setting
RARE SOUTH ROANOKE HISTORIC HOME OPPORTUNITY
Historic Tudor-style homes with this level of character, outdoor space, and location rarely come available in South Roanoke. Featuring original architectural details, multiple fireplaces, flexible living areas, and a rare double lot, this distinctive Virginia property offers a unique opportunity to own a classic piece of Roanoke history.