 Historical Homes

318 Route 87, Columbia, Connecticut
On Columbia Green in northeastern Connecticut stands a remarkably well-preserved Queen Anne Victorian whose elaborate woodwork and picturesque massing make it one of the most distinctive historic houses in the village.
Known as the William H. Yeomans House, the residence at 318 Route 87 is part of the historic architectural landscape surrounding Columbia Green. The house is generally dated to about 1880 in the National Register documentation for the Columbia Green Historic District.
Today, the house remains an especially interesting example of the exuberant Queen Anne aesthetic that transformed American domestic architecture in the late nineteenth century.
A Queen Anne Victorian with an Elaborate Exterior
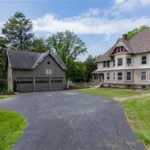
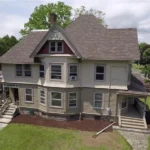
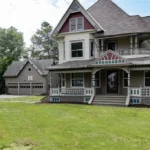
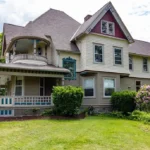
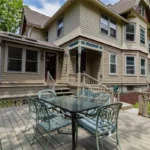
The Yeomans House rises two and a half stories beneath a hipped roof, with projecting gabled sections giving the building the irregular silhouette characteristic of Queen Anne architecture.
Its exterior combines clapboard and shingle siding, creating changes in texture across the façade. Decorative woodwork adds another layer of visual richness. The National Register documentation specifically notes the house’s jigsawn peak ornament, elaborate bargeboard, and carved details.
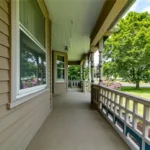
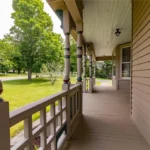
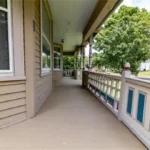
The front porch is equally important to the character of the house. Turned wooden posts and brackets support the porch, while the entrance incorporates half-timbering. Above it, a second-story porch features distinctive bombe-curved balusters, an unusually decorative detail that gives the façade much of its Victorian personality.
These details are not simply decoration. They illustrate the Victorian fascination with craftsmanship, pattern, texture and picturesque complexity.
The Woodwork Continues Inside
The exterior is only part of what makes this house remarkable.
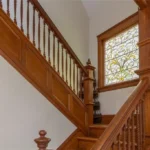
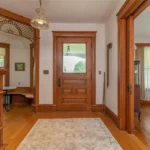
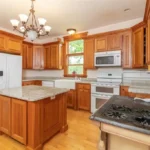
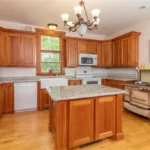
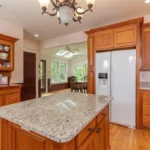
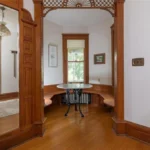
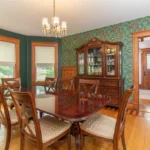
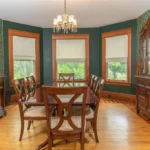
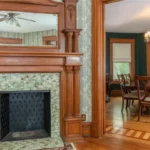
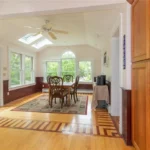
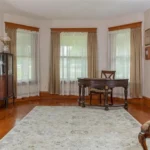
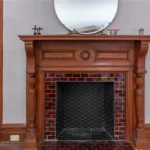
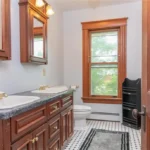
When the property was offered for sale in 2018, the description emphasized the amount of historic interior material that remained. The house was described as having original custom woodwork, inlaid wood floors, built-in cabinetry and working pocket doors. The listing also highlighted three floors of living space and a distinctive room referred to as the “Swooning Room.”
For anyone interested in historic American houses, details such as these are particularly valuable. Victorian interiors were designed as complete compositions, with floors, doors, trim, staircases and built-ins contributing to the overall character of the rooms.
The survival of original woodwork and pocket doors makes the Yeomans House especially interesting because these elements provide a direct connection with the way an affluent nineteenth-century American house was originally conceived.
A House on Columbia Green
The setting is an important part of the story.
The house stands along Route 87 beside Columbia Green, the historic center of the community. The National Register nomination identifies the property as contributing to the Columbia Green Historic District.
Columbia’s historic green was once lined with American elm trees. A publication from the Town of Columbia notes that by the mid-nineteenth century American elms had been planted around the Green, eventually creating a dramatic cathedral-like canopy. The same publication explains that the Yeomans House was, for a period, known as “Elmhurst.”
That historical landscape helps explain why a picturesque Queen Anne house of this kind feels so appropriate in its setting. The architecture was designed to be seen not only as an isolated building, but as part of a larger village landscape.
The Barber Connection
There is an interesting—and currently unresolved—architectural attribution associated with the house.
The Zillow and Trulia property records describe the house as having been built in 1896 from plans by George Franklin Barber, the influential American architect and mail-order house designer.
That description is particularly intriguing because Barber’s architectural practice became famous for distributing house plans throughout the United States, allowing homeowners and builders far from his Knoxville, Tennessee office to purchase designs and construct houses based upon them.
However, the National Register of Historic Places documentation gives a different chronology and identification, calling the property the William H. Yeomans House and dating it to approximately 1880.
Because the National Register documentation is a formal historic-resource record, it would be premature to state as an established fact that the existing house was designed by Barber or that it was constructed in 1896.
For that reason, the most responsible description is that modern real-estate records attribute the house to George Franklin Barber, while the National Register identifies it as the William H. Yeomans House, dating to circa 1880.
The discrepancy itself is fascinating and deserves further investigation through original deeds, architectural-plan archives and local historical records.
A Remarkably Preserved Victorian
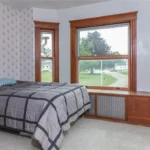
The property was described in its 2018 real-estate listing as having retained much of its historic interior and exterior character. At that time, the approximately 3,372-square-foot house contained four bedrooms and three bathrooms and stood on roughly two acres.
The listing also described a three-bay embankment garage/barn, established plantings and fruit trees, adding another layer to the property’s historic character.
But the statistics are far less interesting than the architectural details.
What makes the house memorable is the combination of its Queen Anne silhouette, elaborate carved and sawn woodwork, multiple porches, original interior woodwork, inlaid floors and pocket doors.
It is precisely the kind of house in which the small details are as important as the overall form.
Why This House Matters
The William H. Yeomans House represents an important period in American residential architecture, when houses became increasingly expressive and individualistic.
Rather than relying on the restrained symmetry of earlier Federal or Greek Revival architecture, the Queen Anne style embraced asymmetry, varied materials, projecting gables, elaborate porches and ornamental woodwork.
At 318 Route 87, many of those characteristics remain visible.
Whether the Barber attribution ultimately proves correct or not, the house is already significant as a surviving late-nineteenth-century Queen Anne Victorian associated with Columbia Green and the Columbia Green Historic District.
And perhaps that uncertainty makes the house even more interesting.
Historic houses are not always accompanied by perfectly consistent records. Sometimes the architecture survives while the documentation changes from one source to another. In cases like this, the search for the original story is part of the history itself.
The interior photographs reveal another side of this remarkable Victorian, including its surviving woodwork, floors, built-ins and other historic details.