 Historical Homes
1900 – 25 Main St, Delhi, NY 13753
-
In the village of Delhi, nestled in the rolling foothills of New York’s Catskill region, stands a beautifully preserved Queen Anne Victorian with a particularly interesting architectural history.
Known as the Crawford House, the residence at 25 Main Street is associated with one of America’s most recognizable late-nineteenth-century residential architects: George Franklin Barber.
Barber became famous not only for designing houses, but for changing the way Americans could obtain architectural designs. Through his mail-order architectural catalogs, homeowners across the country could select elaborate Victorian house plans and have them adapted and constructed far from Barber’s office in Knoxville, Tennessee.
The Crawford House is listed among Barber’s known works as dating to approximately 1892 and is identified with design CS2 #44 from The Cottage Souvenir No. 2.
A Victorian House Designed to Be Noticed
The Crawford House displays many of the qualities that made Queen Anne architecture so popular during the late nineteenth century.
Rather than relying on strict symmetry, the Queen Anne style embraced irregular forms, decorative details, varied textures and elaborate woodwork.
At 25 Main Street, those ideas are particularly apparent in the house’s ornamental exterior and welcoming front porch.
Historic real-estate descriptions of the property emphasize the home’s elaborate ornamental details and impressive woodwork, while the front entrance leads directly toward one of its most dramatic architectural features: a spectacular Victorian staircase.
The staircase is more than a functional element. In Victorian houses, stair halls frequently became architectural showcases, greeting visitors with decorative millwork and carefully crafted details.
Here, it remains one of the defining features of the interior.
The Barber Connection
The connection to George Franklin Barber is especially significant.
Barber was one of the most successful American architects to use architectural catalogs to reach a national audience. His publications offered homeowners an opportunity to select a professionally designed house without necessarily hiring an architect to create an entirely new design from scratch.
The Crawford House appears in the documented list of Barber’s works as Crawford House, 25 Main Street, Delhi, New York, circa 1892, associated with The Cottage Souvenir No. 2, design number 44.
A later real-estate description similarly identifies the Delhi residence as being designed by Barber in the late nineteenth century.
This makes the house particularly interesting for anyone fascinated by Barber’s work, because it is not simply a Victorian house that resembles his architecture. It is specifically identified within a catalog of his known designs.
A House That Survived More Than a Century
The house has undergone changes over the decades, but its Victorian character has remained remarkably visible.
A 2021 description of the property noted that it had been carefully preserved, updated and maintained through roughly 120 years of existence on Main Street.
Inside, historic details coexist with modern improvements.
The main level includes a front parlor connected to the living room by pocket doors, while the living room retains Victorian detailing around a central brick chimney. Hardwood floors continue throughout much of the interior.
The dining room opens toward a large covered rear porch, creating a connection between the formal interior spaces and the garden.
Upstairs, three bedrooms surround the central staircase. The primary suite includes a bathroom with a clawfoot bathtub, another charming reminder of the home’s Victorian character.
A Victorian Home With a Modern Twist
One of the more unusual features of the Crawford House is its rooftop deck.
From a historic house perspective, it is an interesting contrast: a late-nineteenth-century Queen Anne residence incorporating a distinctly modern outdoor living feature.
The house also retains a large two-story carriage barn at the rear of the property. Such outbuildings were once an important part of residential life, providing space for horses, carriages, equipment and storage. Today, the barn offers a glimpse into a very different era while also demonstrating how historic buildings can acquire new uses over time.
The Story of Delhi’s Barber House
The Crawford House is also a reminder of how far George Franklin Barber’s architectural influence traveled.
Barber worked from Knoxville, Tennessee, yet his designs appeared in communities far beyond the American South. His catalog system allowed architectural ideas to travel by mail, and houses based on those designs appeared in towns and cities across the United States.
Delhi’s Crawford House is one of those surviving examples.
Its location on Main Street is particularly fitting. Rather than standing as an isolated country mansion, the house became part of the architectural fabric of a small American village.
More than a century later, its ornate woodwork, porch, staircase and Queen Anne silhouette continue to tell that story.
Why the Crawford House Matters
The Crawford House is important not simply because it is an attractive old house.
It represents a fascinating moment in American architectural history when architecture became increasingly accessible through catalogs and published house plans.
George Franklin Barber helped popularize that idea, and the Crawford House provides a surviving example of how one of his designs could become a real home in a small community in the Catskills.
Today, 25 Main Street remains a striking Queen Anne Victorian, combining elaborate nineteenth-century craftsmanship with the adaptations that have allowed the house to remain useful in the twenty-first century.
For lovers of historic American houses, it is exactly the kind of building worth slowing down to examine—first for its beautiful silhouette, then for its woodwork, and finally for the architectural story hidden behind its walls.
The interior photographs reveal another side of the Crawford House, including its remarkable staircase, Victorian woodwork, pocket doors, hardwood floors and other surviving details.
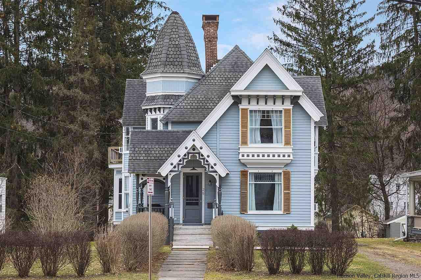
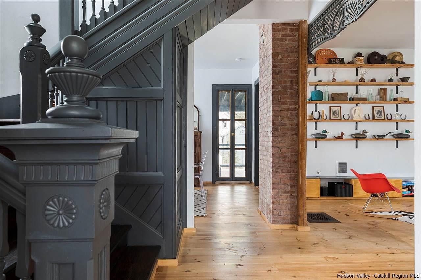
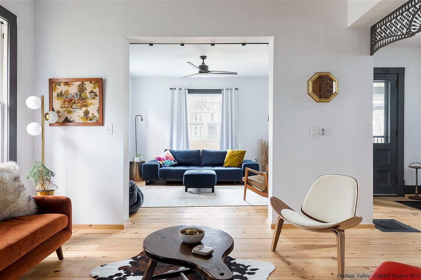

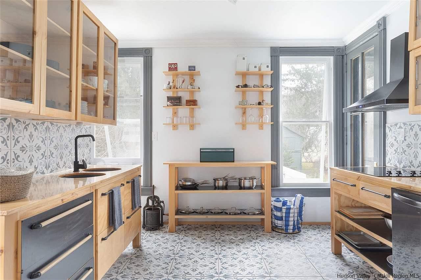
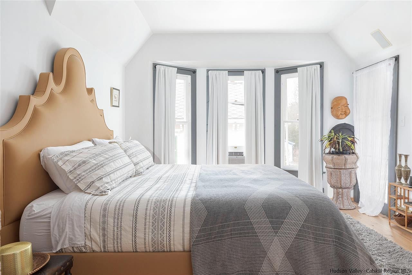
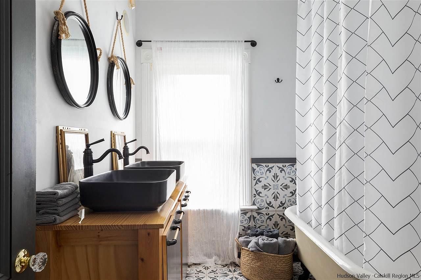
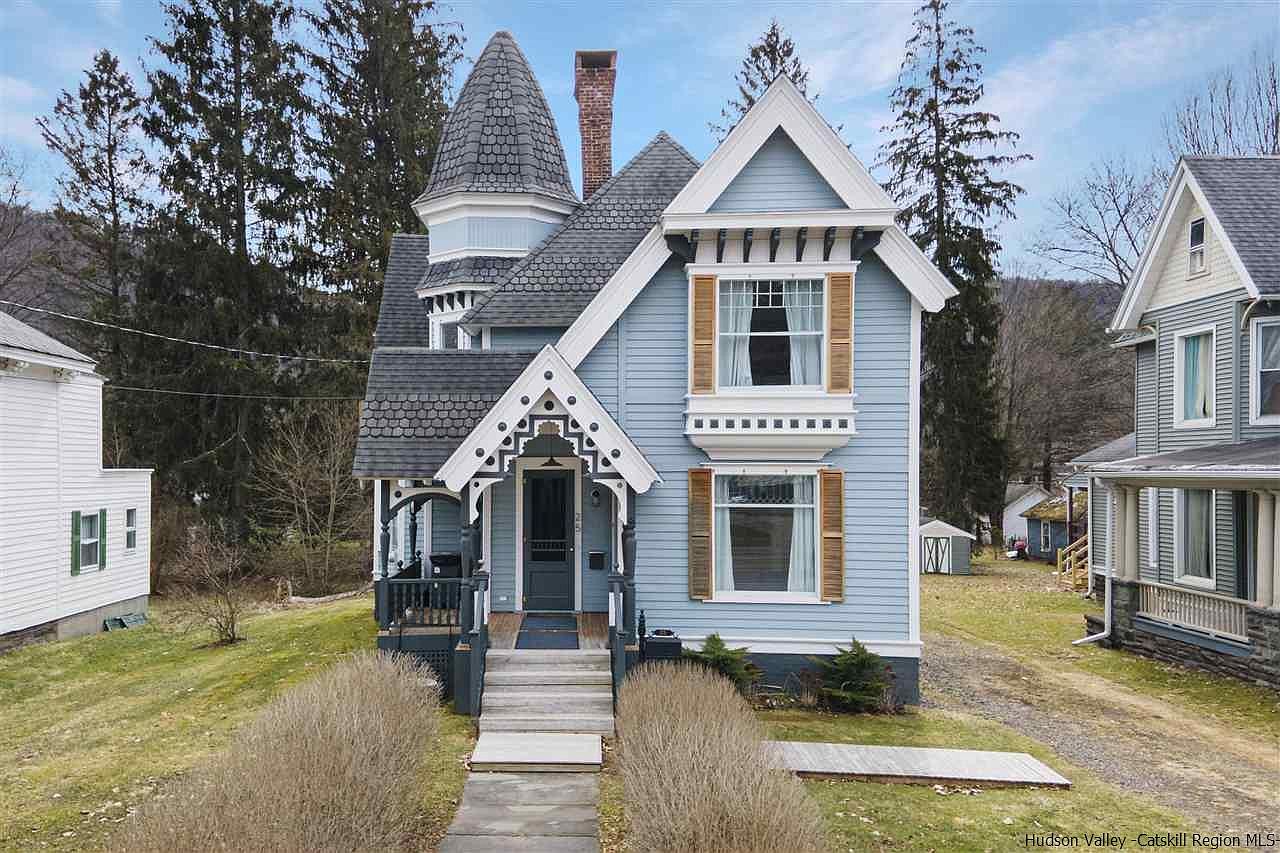
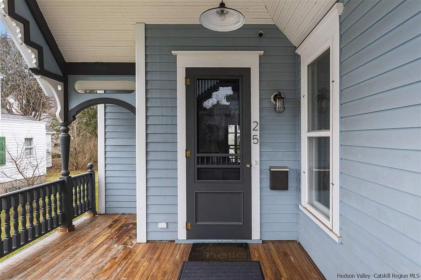
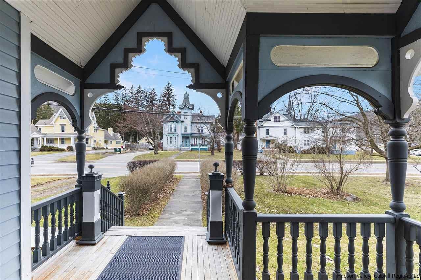
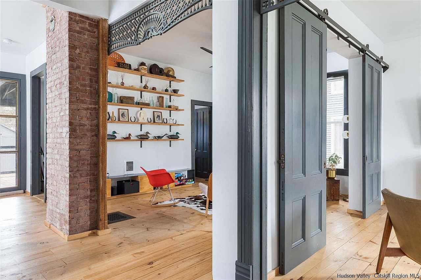
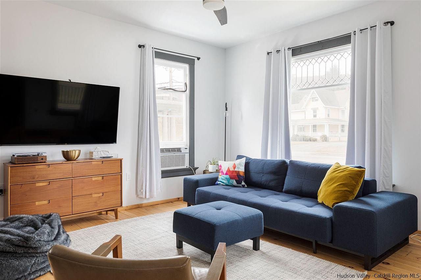
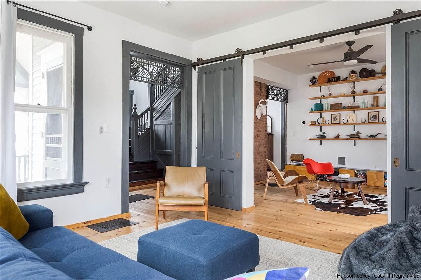
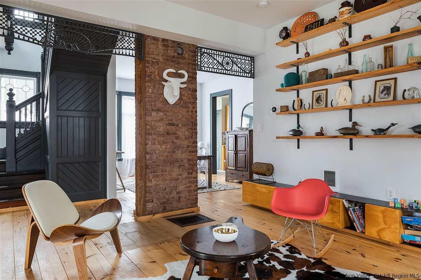
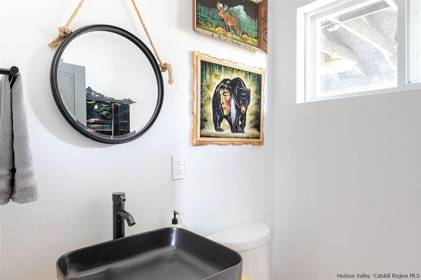
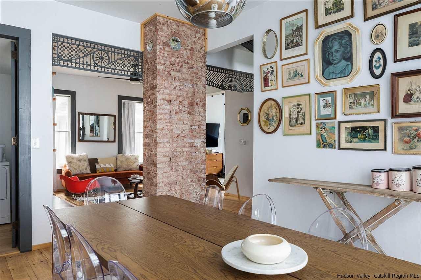
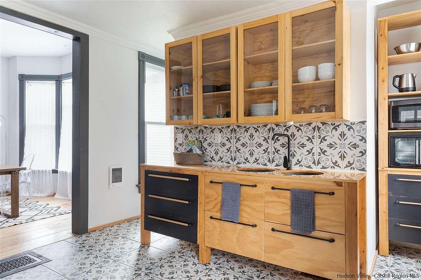
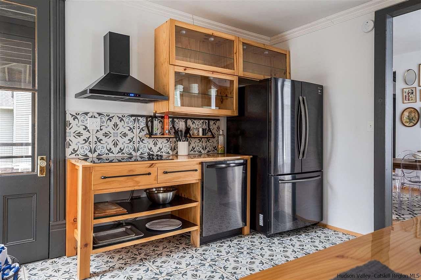
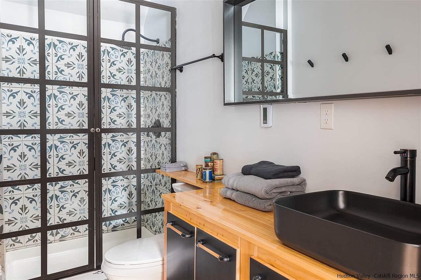

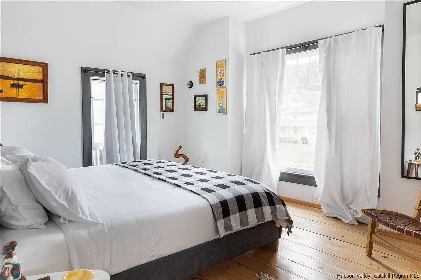
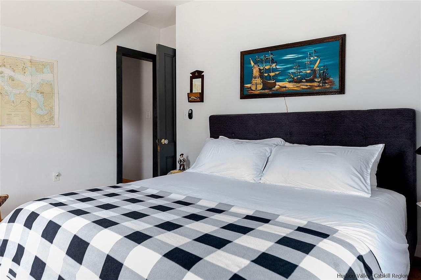
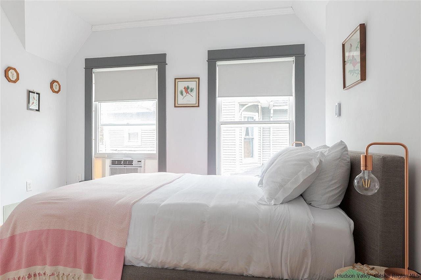
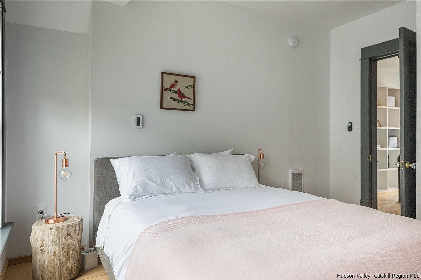
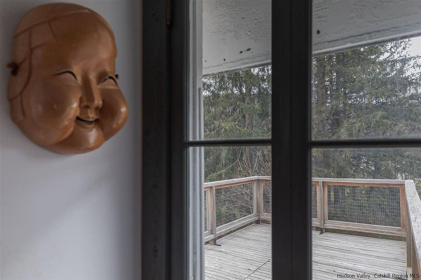
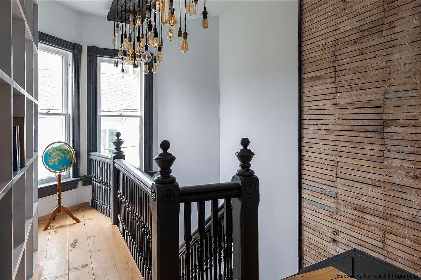

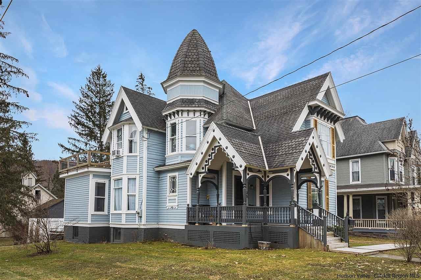
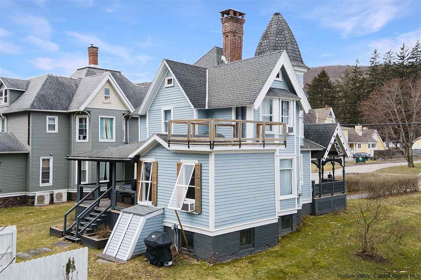

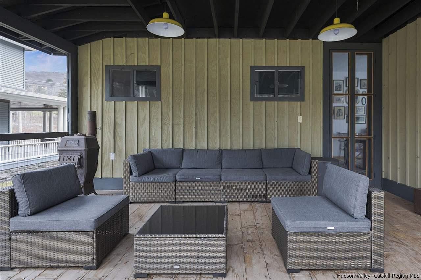
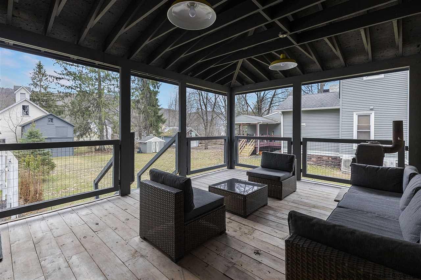


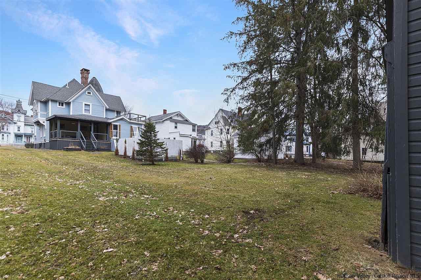
Photo Source: Zillow listing. All photographs are credited to their respective owners, photographers, and/or listing representatives.