 Historical Homes
Built 1929 | 9,042 Sq. Ft. | 8 Beds | 7.5+ Baths | 1.84 Acres
14 W Andrews Drive NW, Atlanta, Georgia, United States, 30305
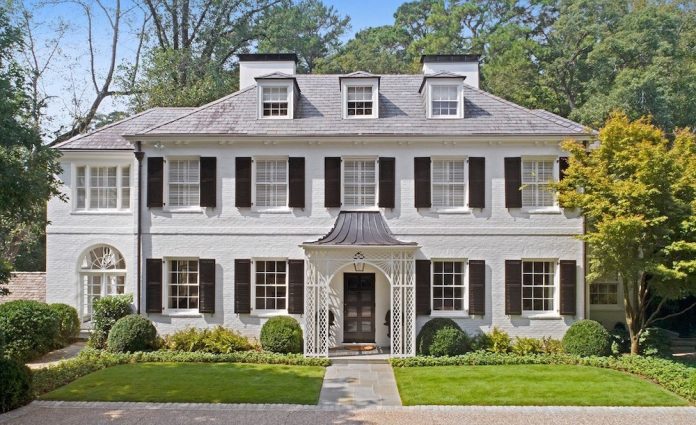
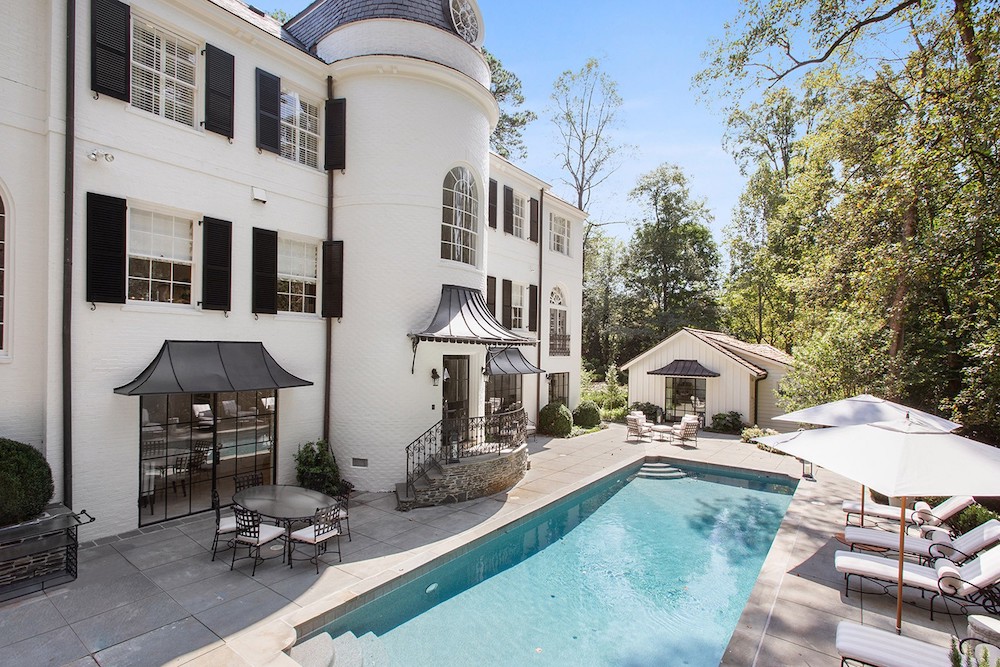
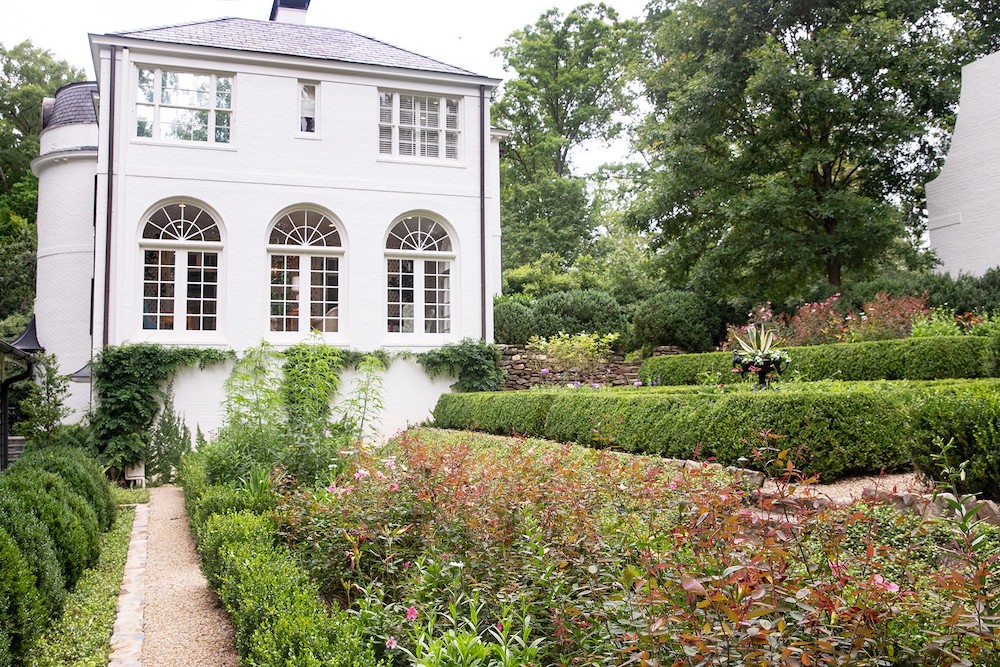
Designed in 1929 by the renowned architect Philip T. Shutze, this stunning brick Colonial residence is a landmark example of classical architecture in Atlanta. Nestled on nearly 2 acres in a distinguished neighborhood, the home has been beautifully renovated and expanded by architect Norman Davenport Askins, blending historic character with refined modern living.
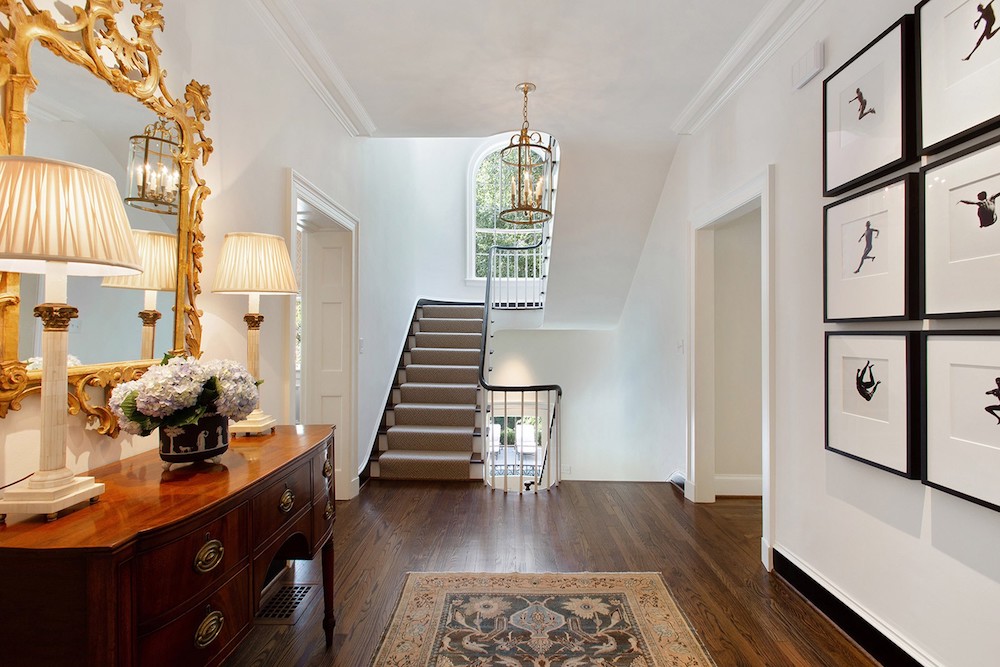
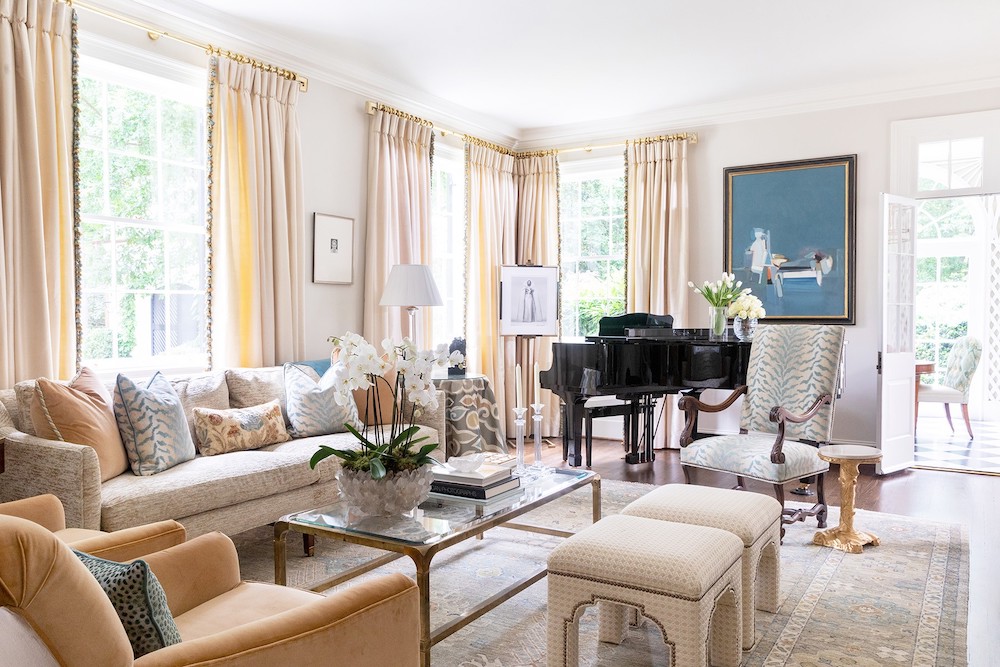
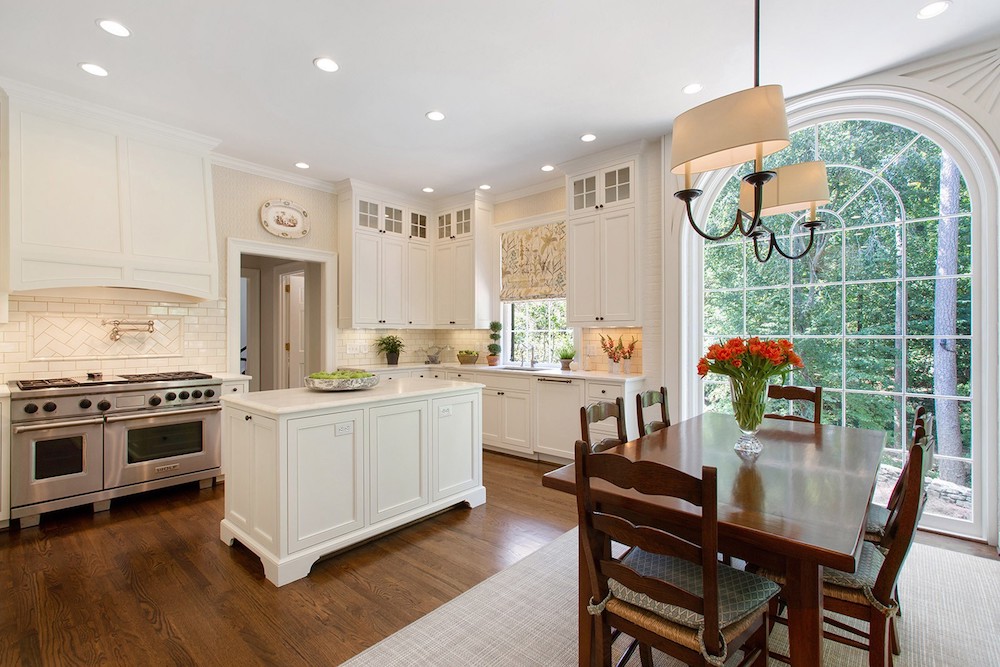
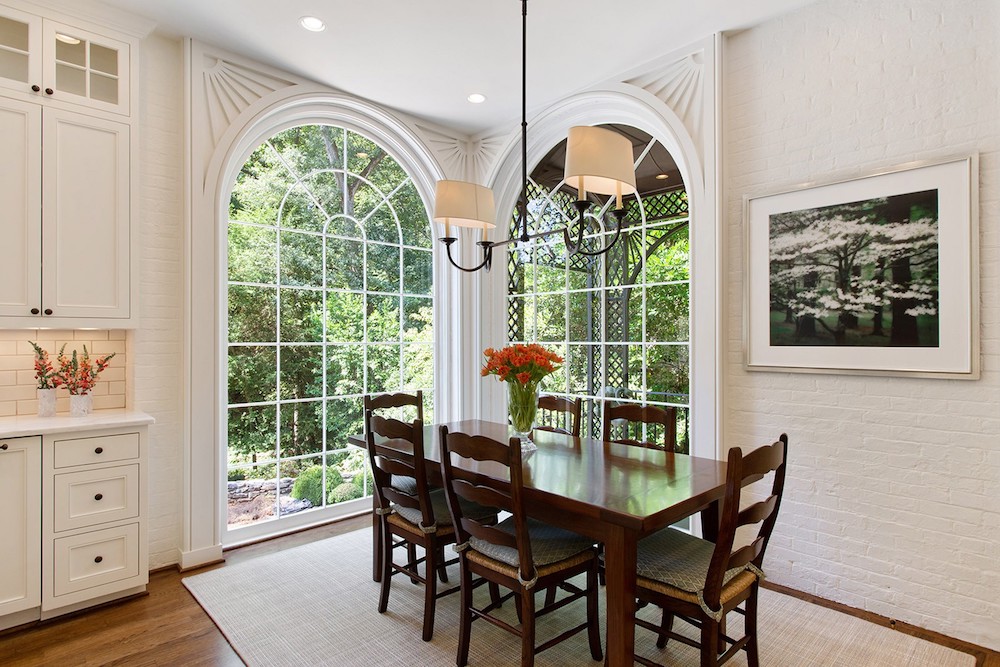
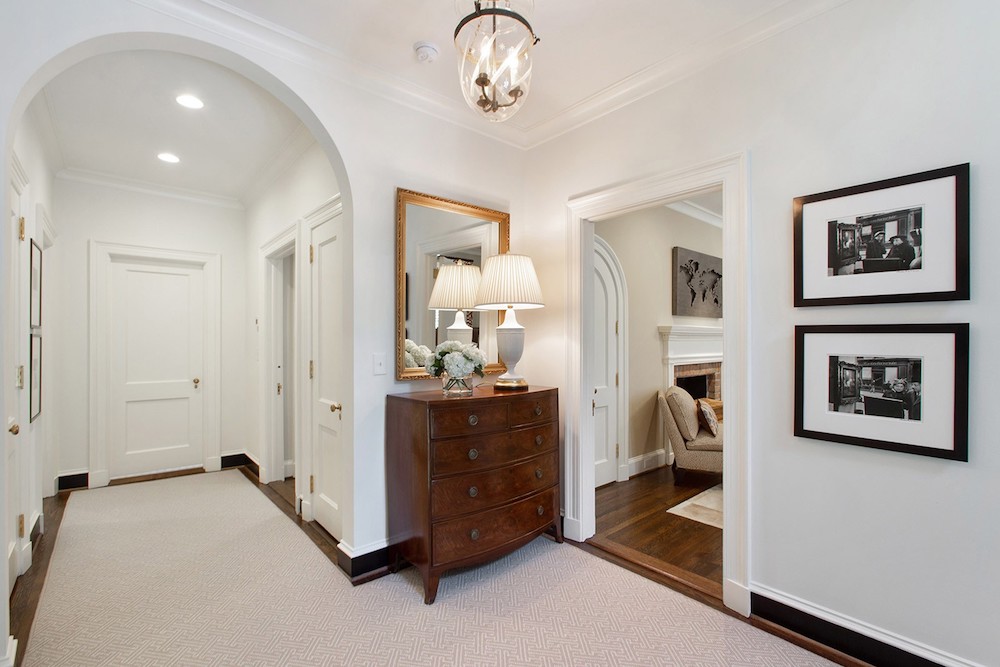
Inside, the home showcases soaring 11-foot ceilings, a graceful floating staircase flanked by curved windows and doors, and elegant formal rooms that evoke a timeless sense of sophistication. The bright sunroom and inviting eat-in kitchen with a butler’s pantry create warm, livable spaces for both entertaining and everyday comfort.
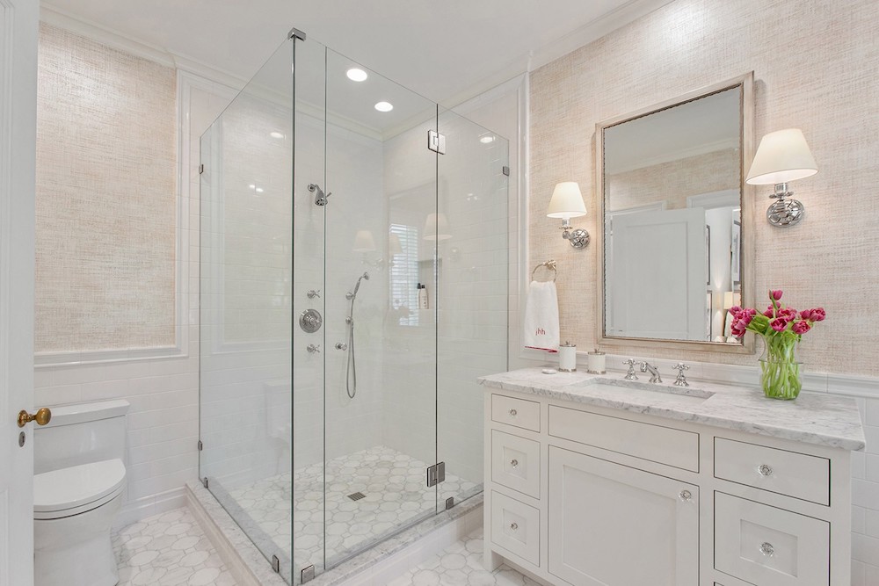
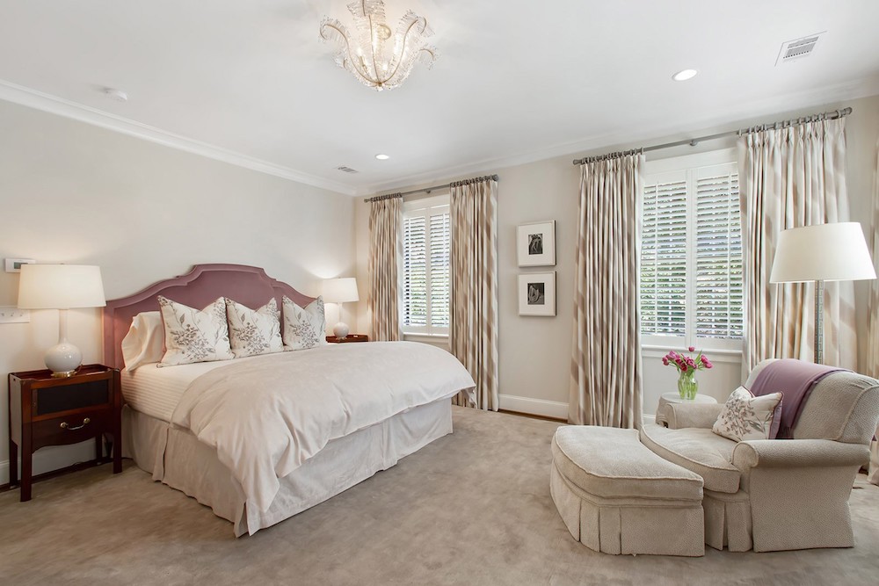
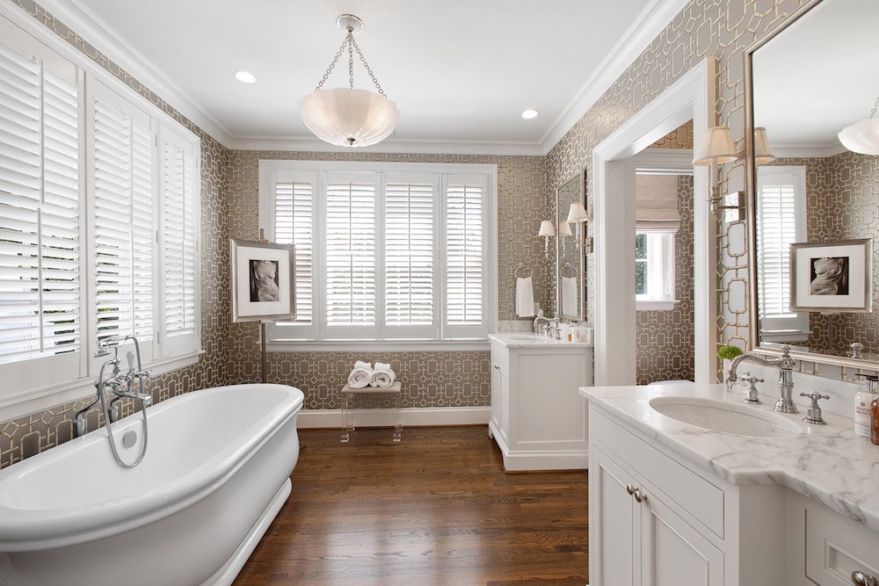
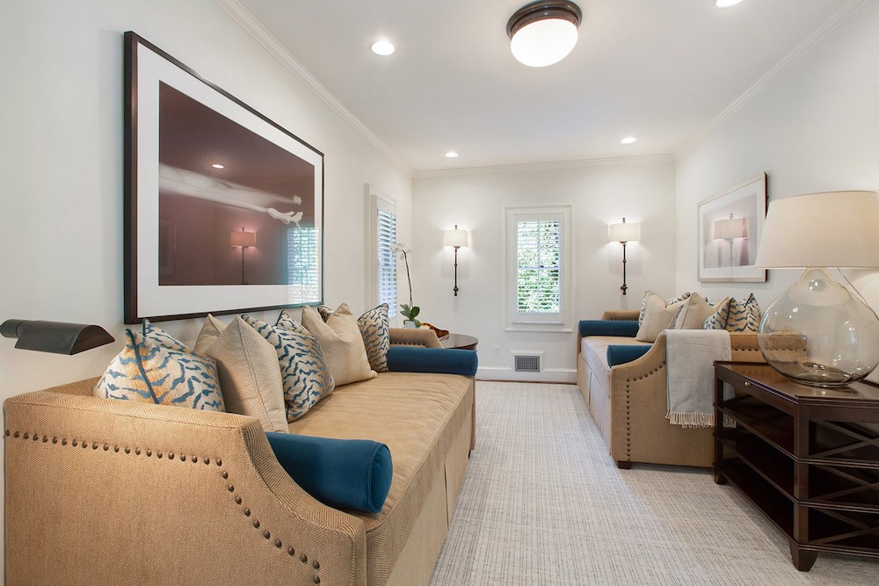
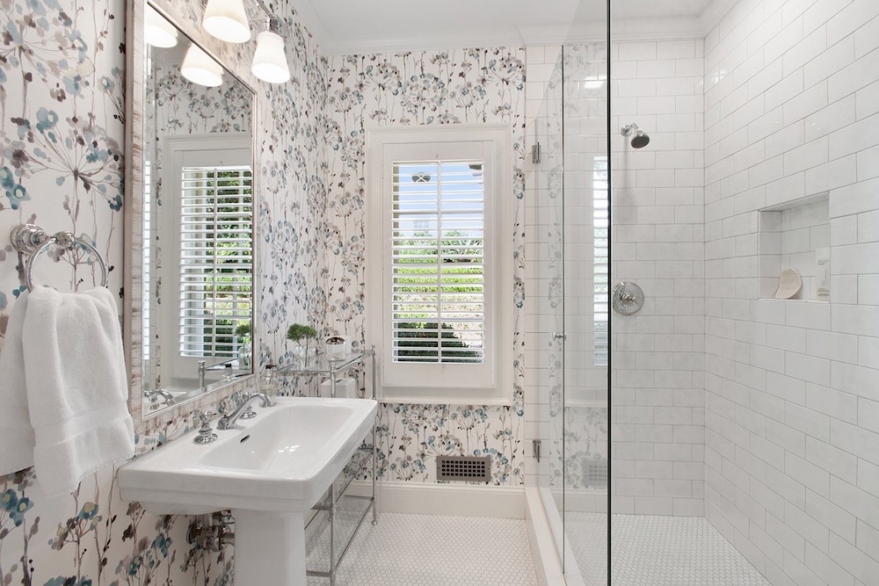
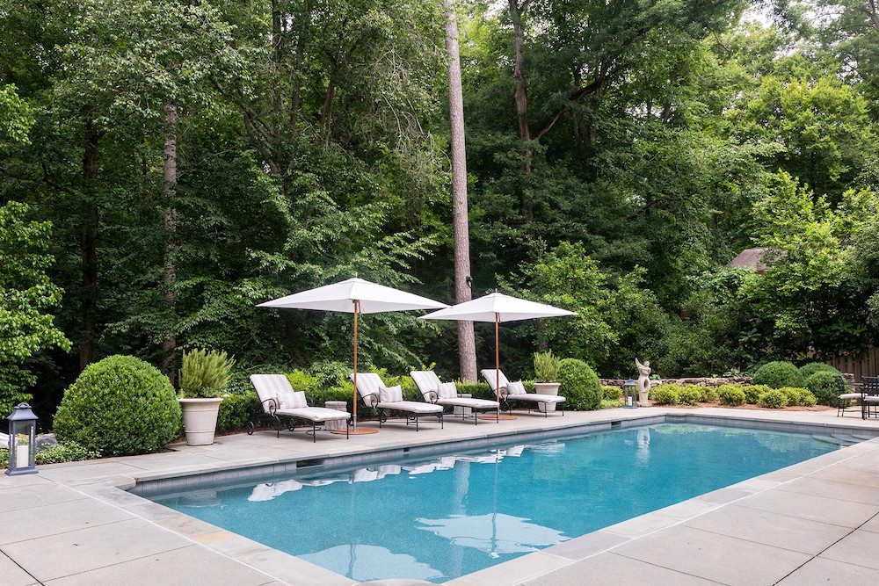
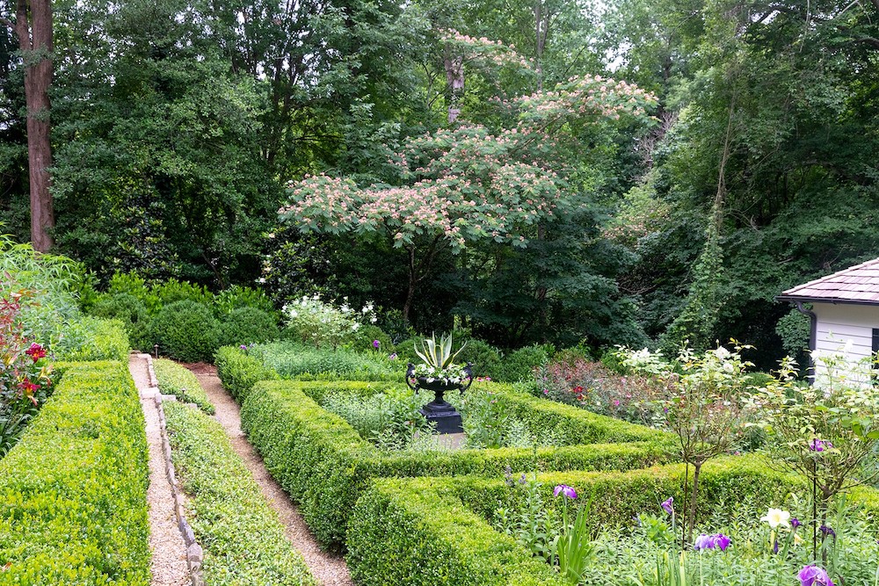
The residence offers 8 bedrooms and 7.5+ bathrooms, with thoughtful design evident in every room. The grounds feature restored boxwood gardens, a swimming pool, a guest house, and an apartment over a newly built garage—all contributing to the estate’s grand yet inviting atmosphere.
This remarkable home is a testament to Shutze’s enduring architectural legacy and remains one of the finest examples of classic Southern elegance.