 Historical Homes
Built 1905 | 14,302 Sq. Ft. | 9 Beds | 7.5+ Baths | 1.4 Acres
1145 Beechwood Boulevard, Pittsburgh, Pennsylvania, United States, 15206
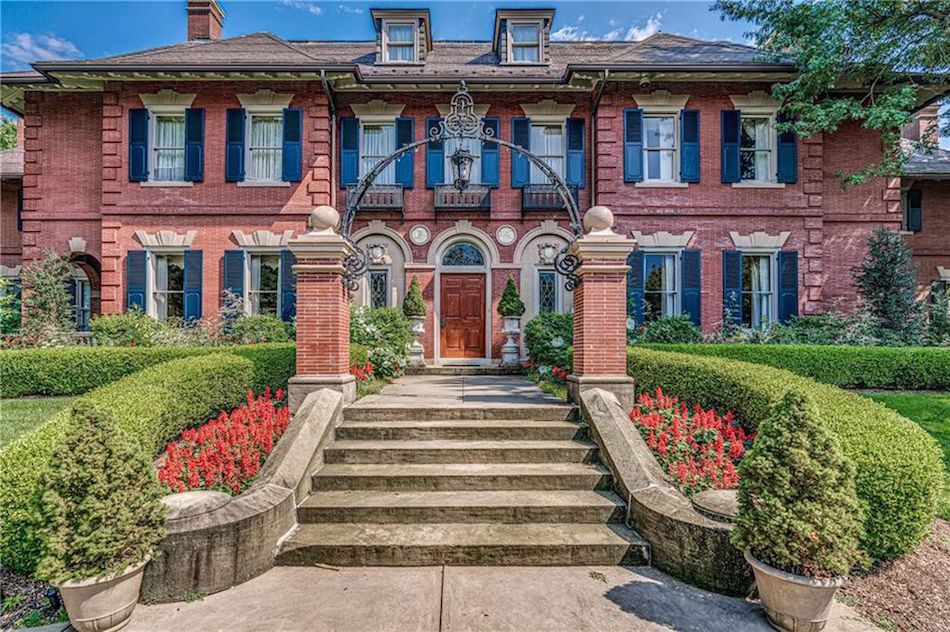
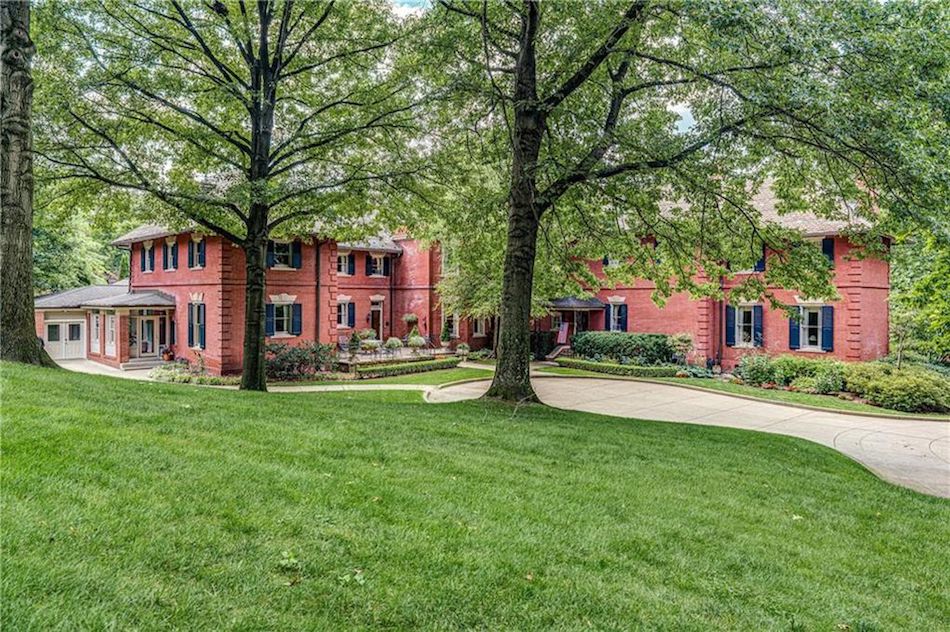
Designed by the renowned architectural firm McClure & Spahr and constructed by Henry Shenk & Company in 1905, the Kelly House stands as a grand and meticulously preserved example of early 20th-century architecture in Pittsburgh’s East End. Originally commissioned for Samuel and Margaretta Park Kelly, this 14,000+ square foot residence remained in the Kelly family for several decades and has since been lovingly restored and enhanced by later stewards.
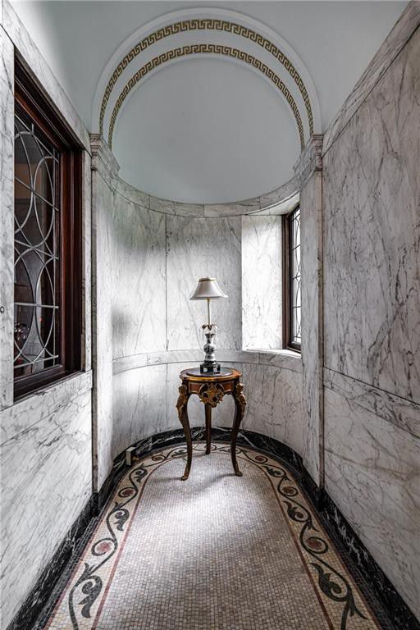
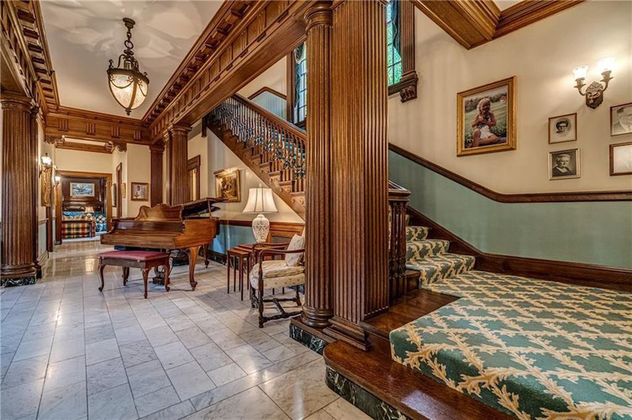
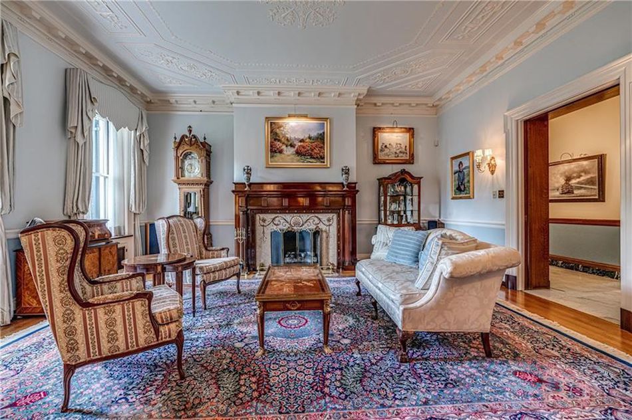
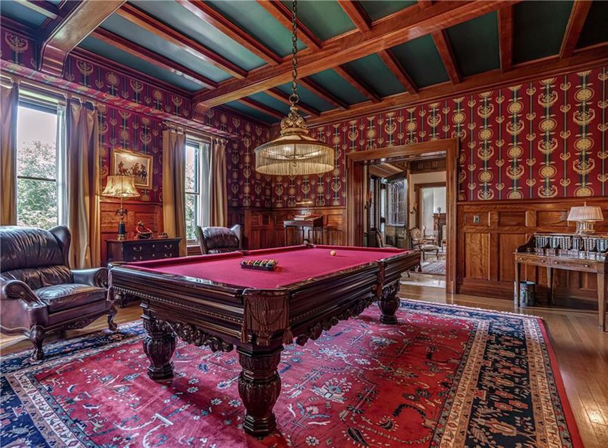
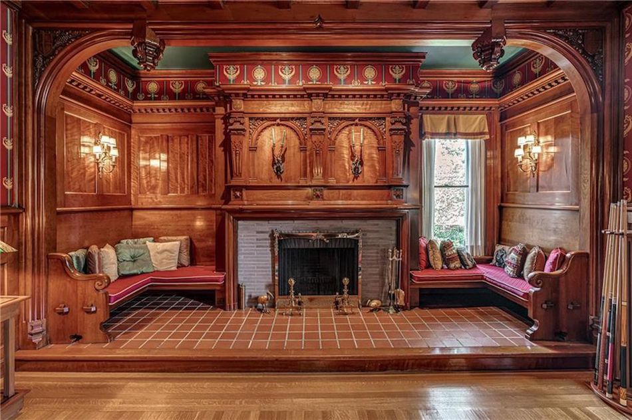
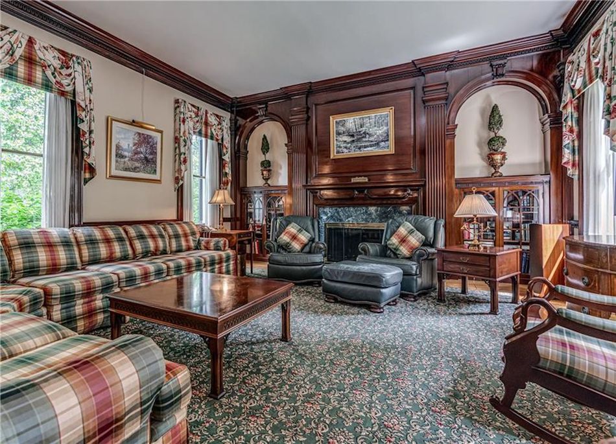
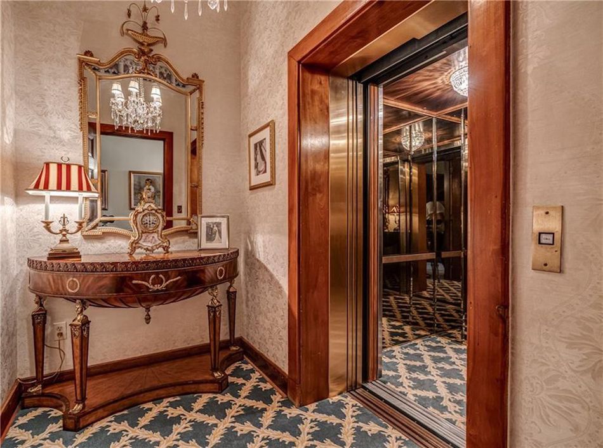
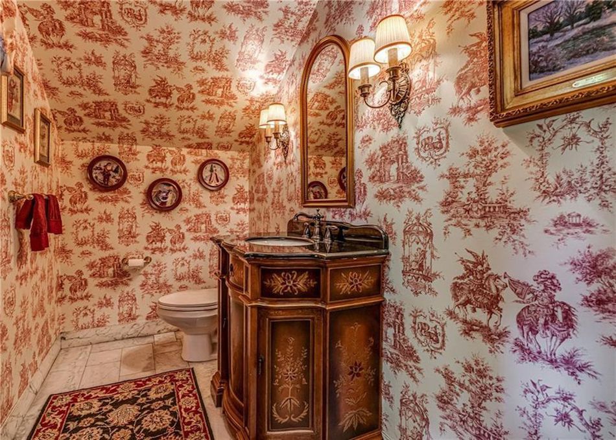
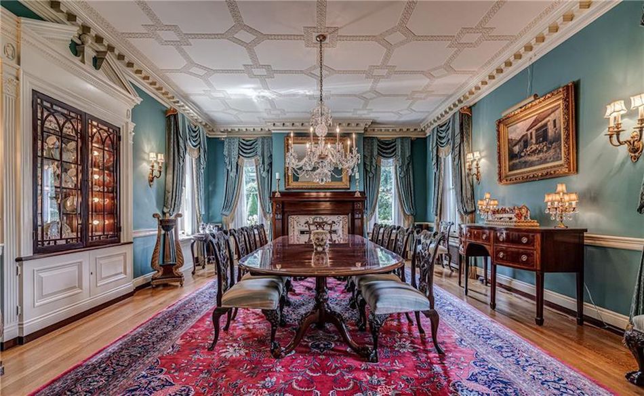
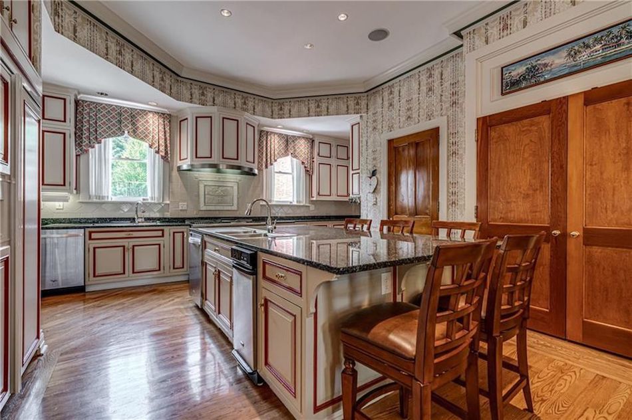
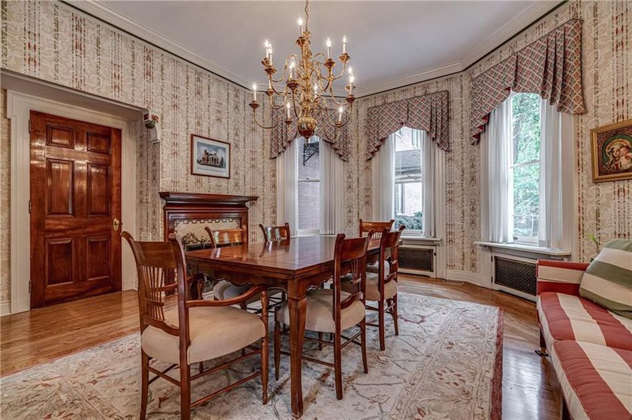
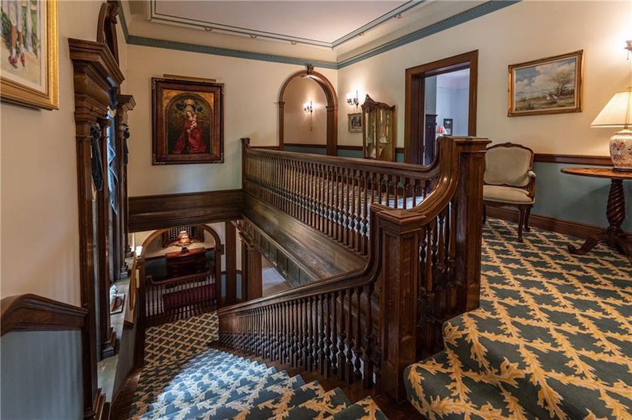
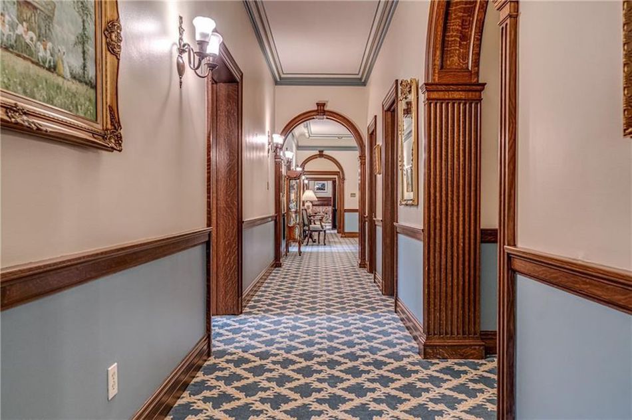
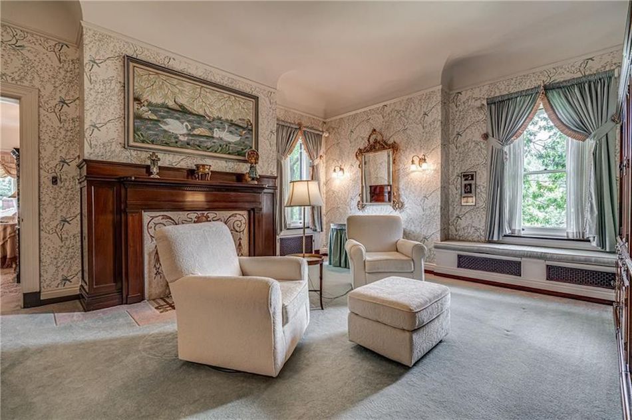
The home’s stately façade leads to a marble vestibule framed by leaded glass windows, opening into an impressive grand entry hall with marble flooring, ornate mouldings, and intricately carved oak pillars. Quarter-sawn oak, cherry, walnut, and mahogany are used extensively throughout the interior, reflecting the craftsmanship and luxury of the era. Original plasterwork decorates many of the ceilings, and rooms on the main floor feature pocket doors, built-ins, and elegant fireplaces.
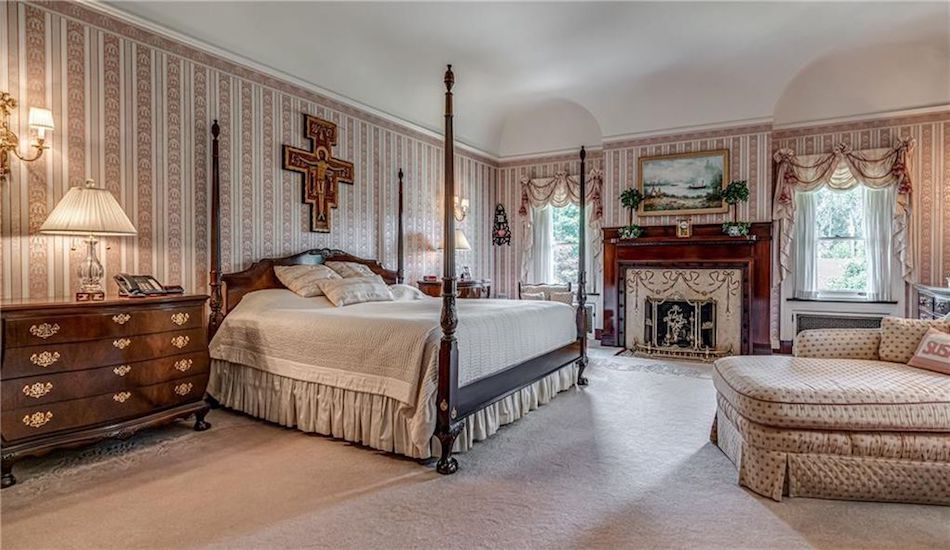
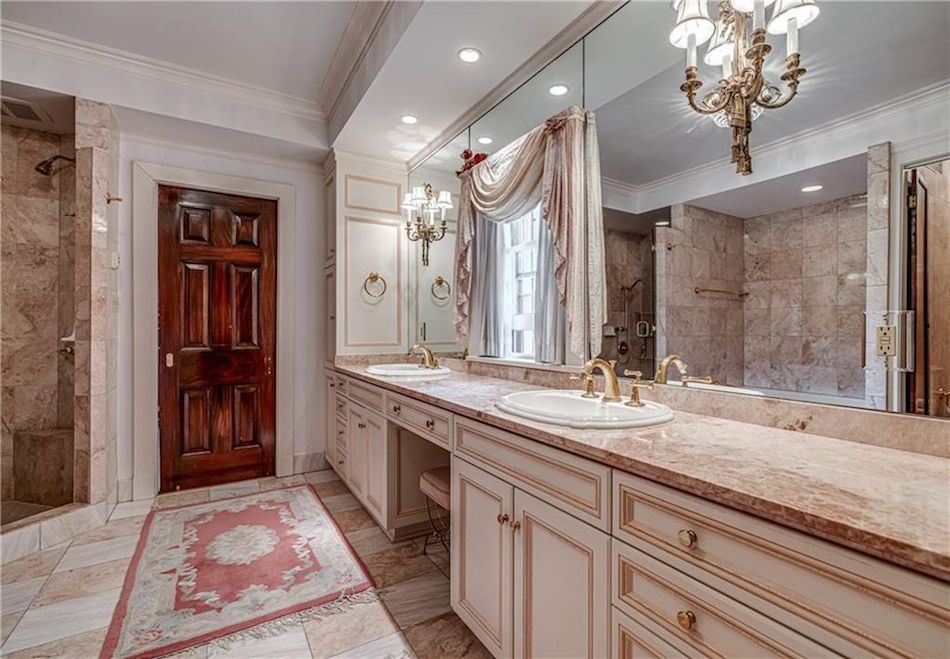
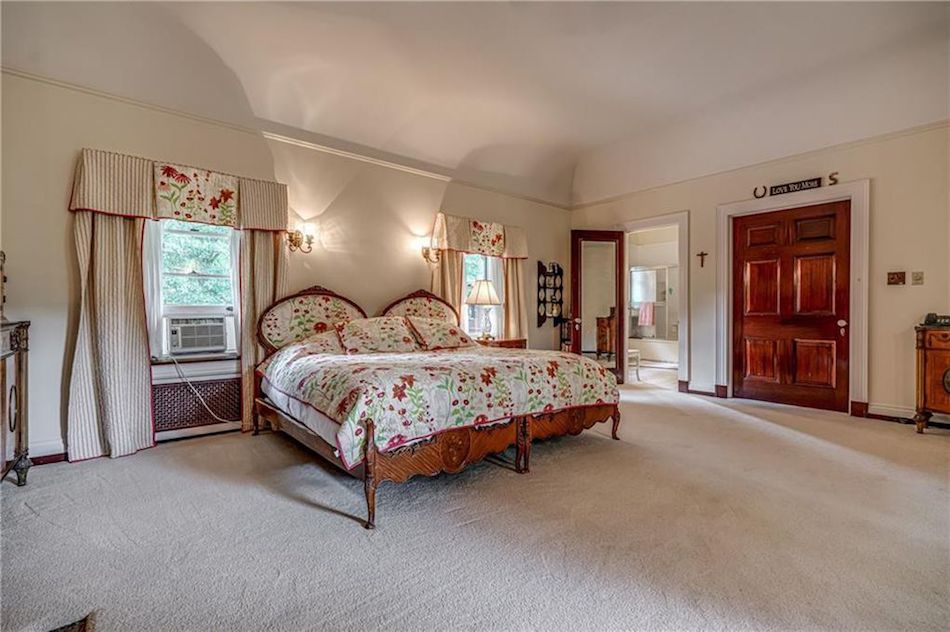
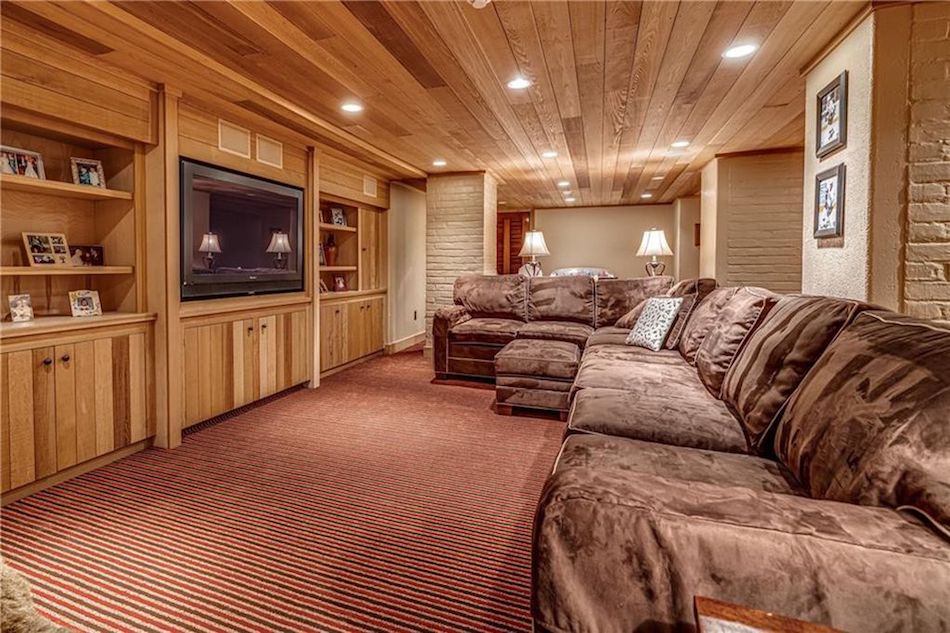
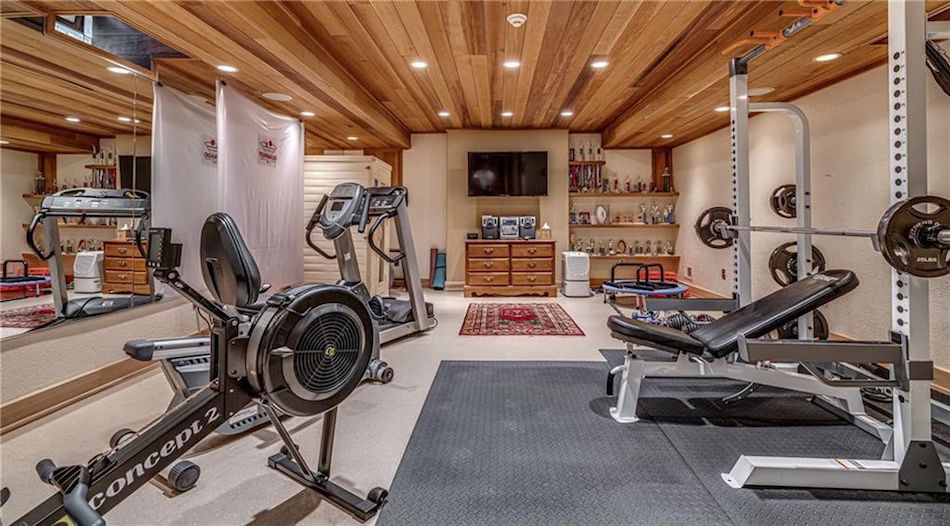
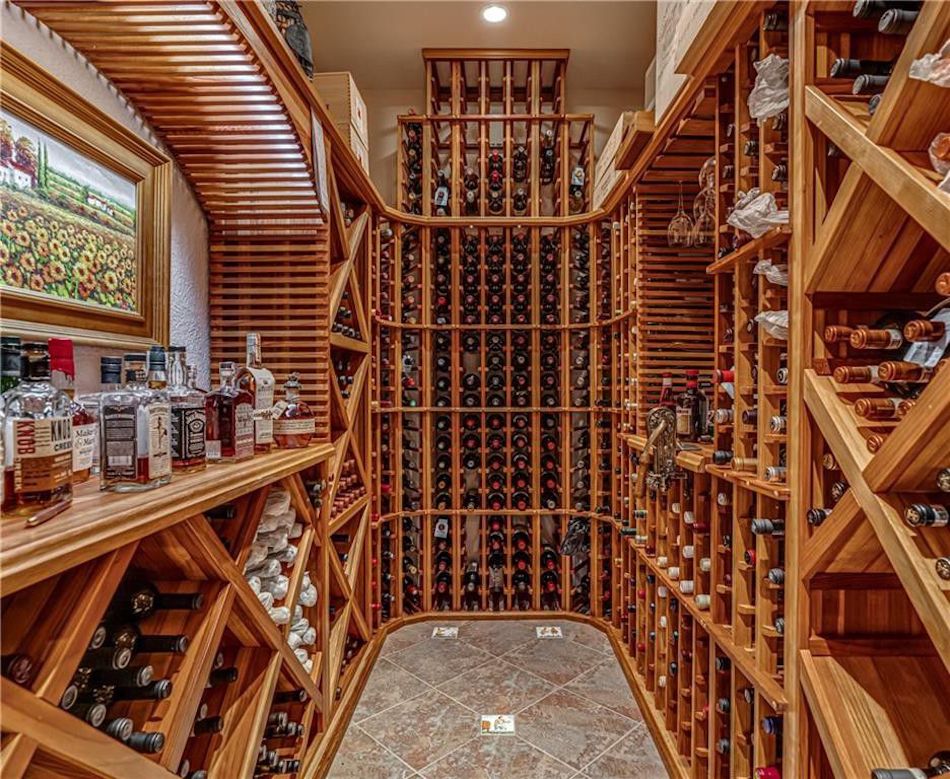
Among its many features are 9 spacious bedrooms, 8 bathrooms, and 10 fireplaces, each showcasing unique architectural detailing. The current owners have added thoughtful amenities, including a wine cellar, three-car garage, mudroom, and home office—seamlessly blending modern conveniences with historical charm.
The home also holds a place in local social history, once employing a full household staff as reflected in early 20th-century census records.
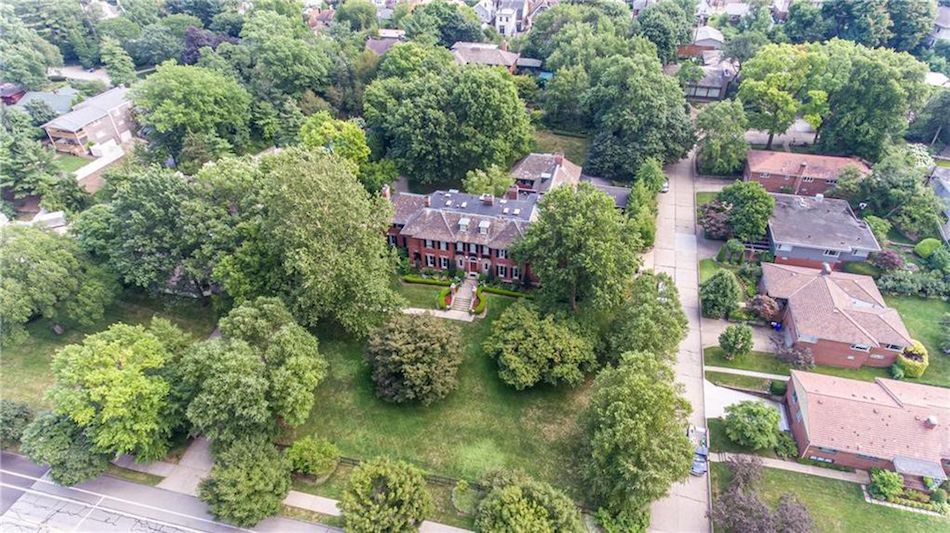
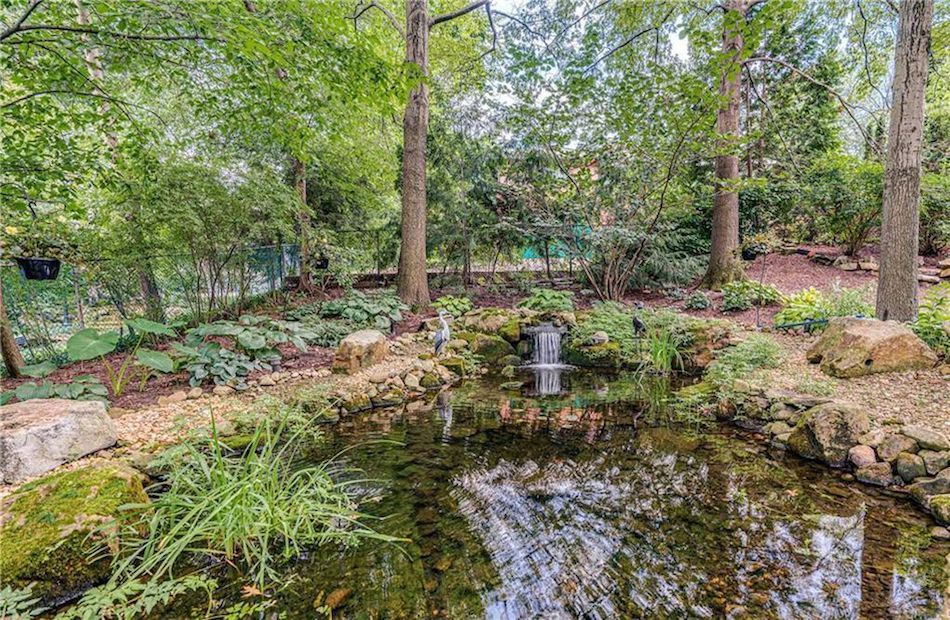
Set on 1.4 acres of beautifully landscaped grounds, the Kelly House remains a rare and commanding presence—offering a glimpse into Pittsburgh’s Gilded Age past while accommodating the lifestyle of today.