 Historical Homes

Along the banks of the St. Clair River, the small but historically rich town of Marine City flourished in the late nineteenth century as a center of Great Lakes shipbuilding and maritime trade. Rising from that prosperous era is The Taylor House, built in 1882 — one of the community’s most striking surviving Victorian residences.
Built for Captain James Taylor
The house was constructed for James Taylor, a prominent Great Lakes ship captain. During Marine City’s boom years, successful captains and shipbuilders expressed their wealth not only through business ventures but also through architecturally ambitious homes. The Taylor House stands as a physical testament to that confidence and prosperity.
Architectural Identity: Queen Anne Victorian
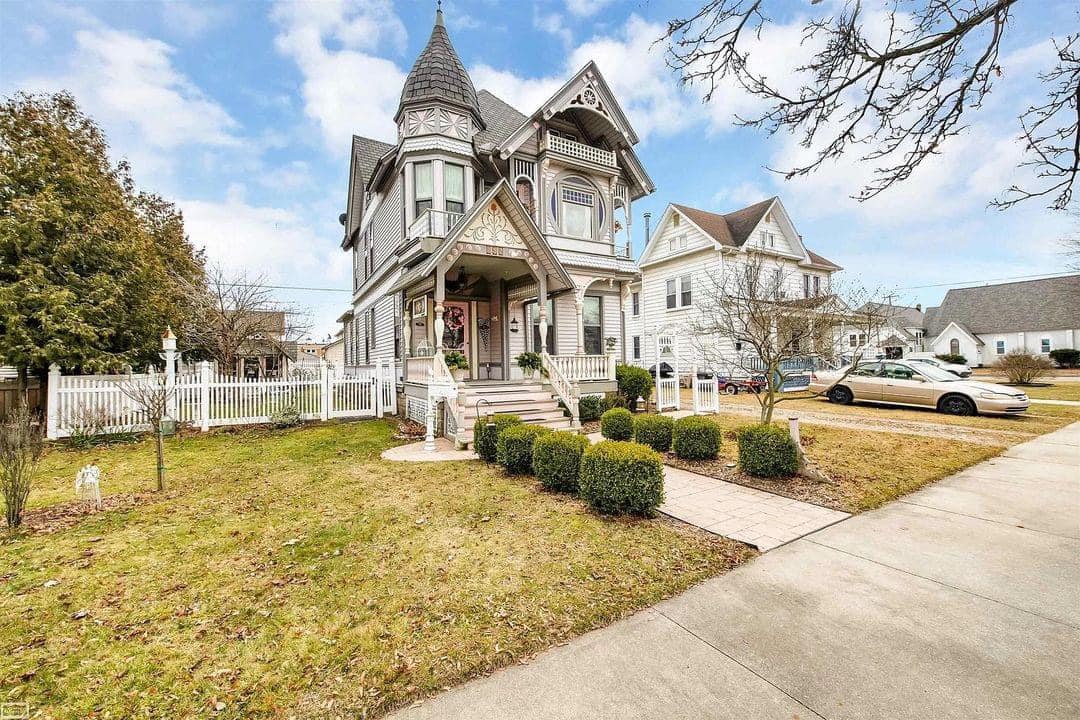
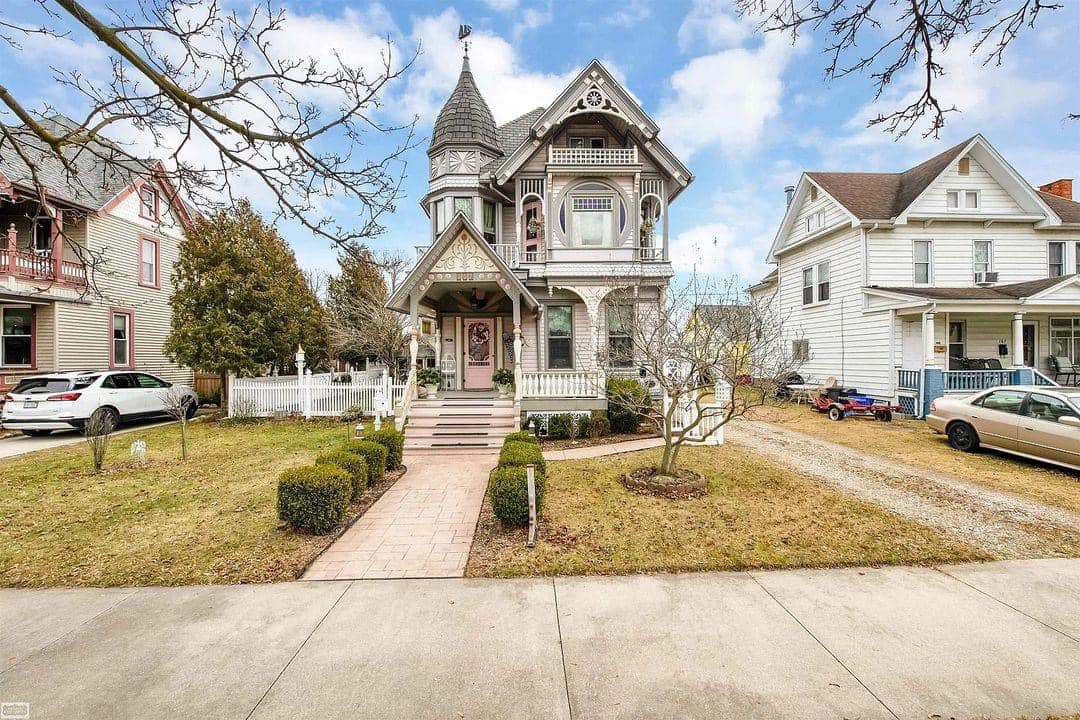
The Taylor House is designed in the exuberant Queen Anne style, one of the most decorative and visually dynamic branches of American Victorian architecture. Its design is attributed to George Franklin Barber, a nationally influential architect known for selling house plans through mail-order catalogs.
Barber’s work helped spread elaborate Victorian design far beyond major cities. Characteristic features visible in the Taylor House include:
-
An asymmetrical façade
-
Complex, multi-layered rooflines
-
A broad, decorative front porch
-
Ornamental wood trim (“gingerbread” detailing)
-
Projecting bays and sculptural exterior massing
Through Barber’s widely distributed pattern books, homes like this could be built in thriving small towns such as Marine City, bringing high-style architecture to regional communities.
Interior Character
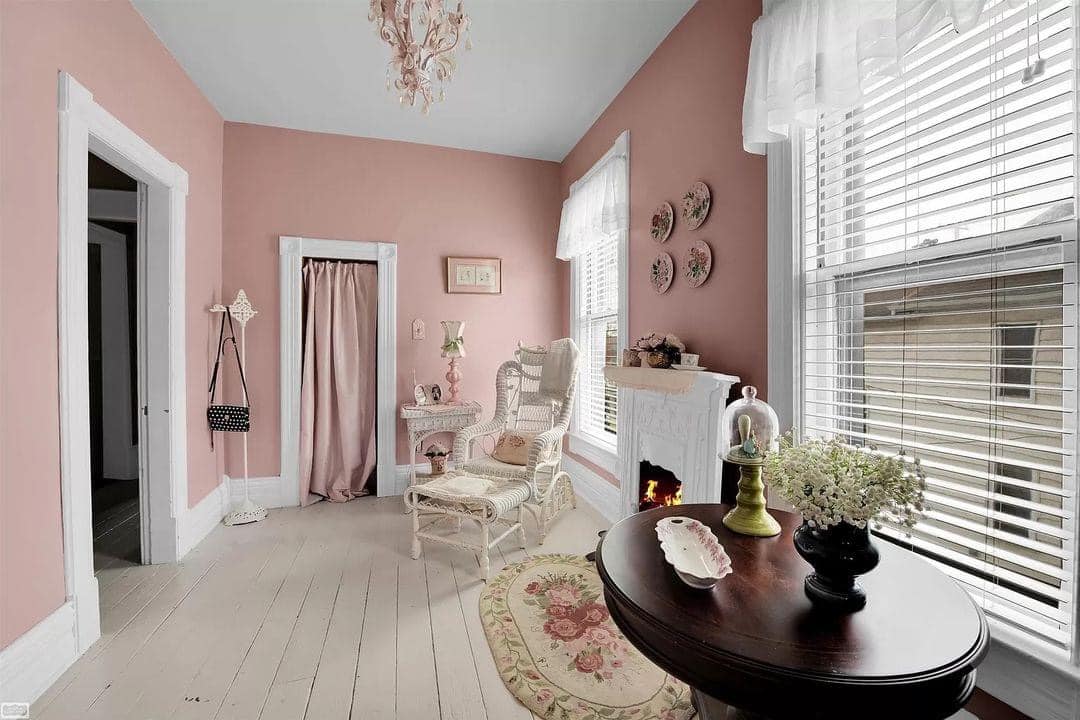
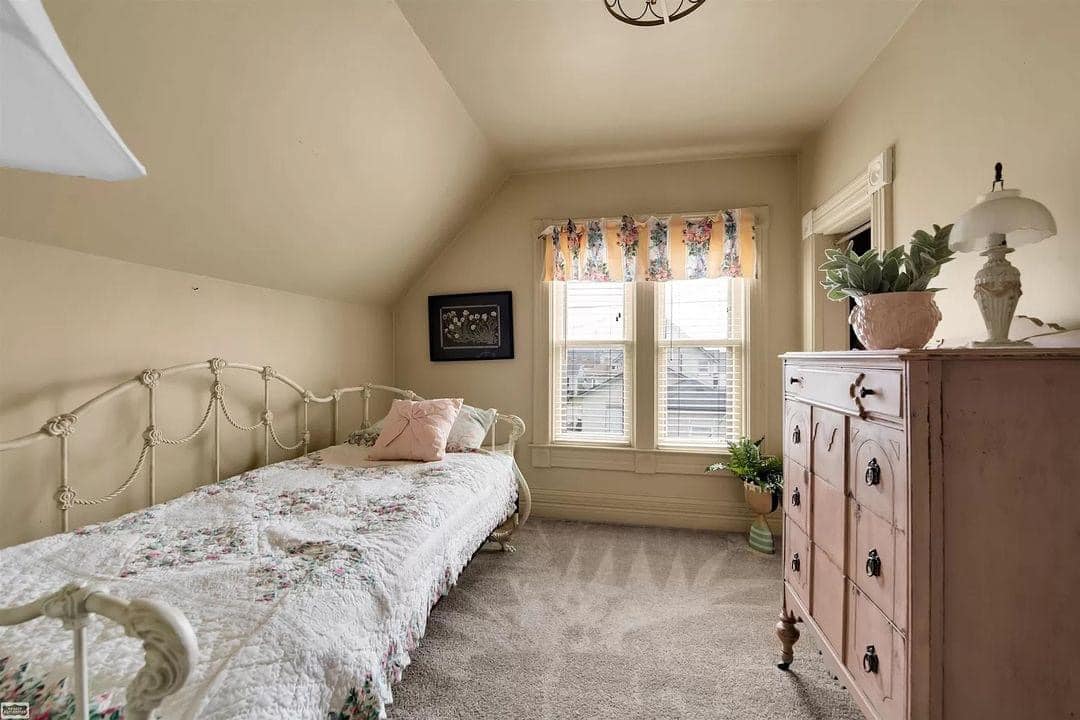
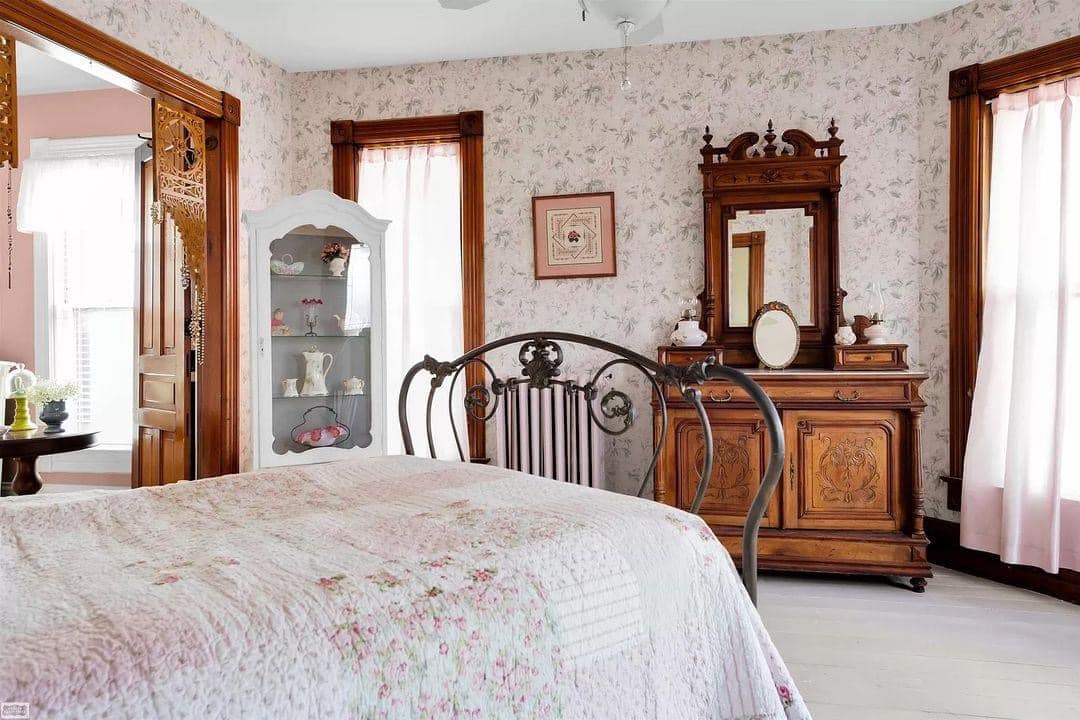
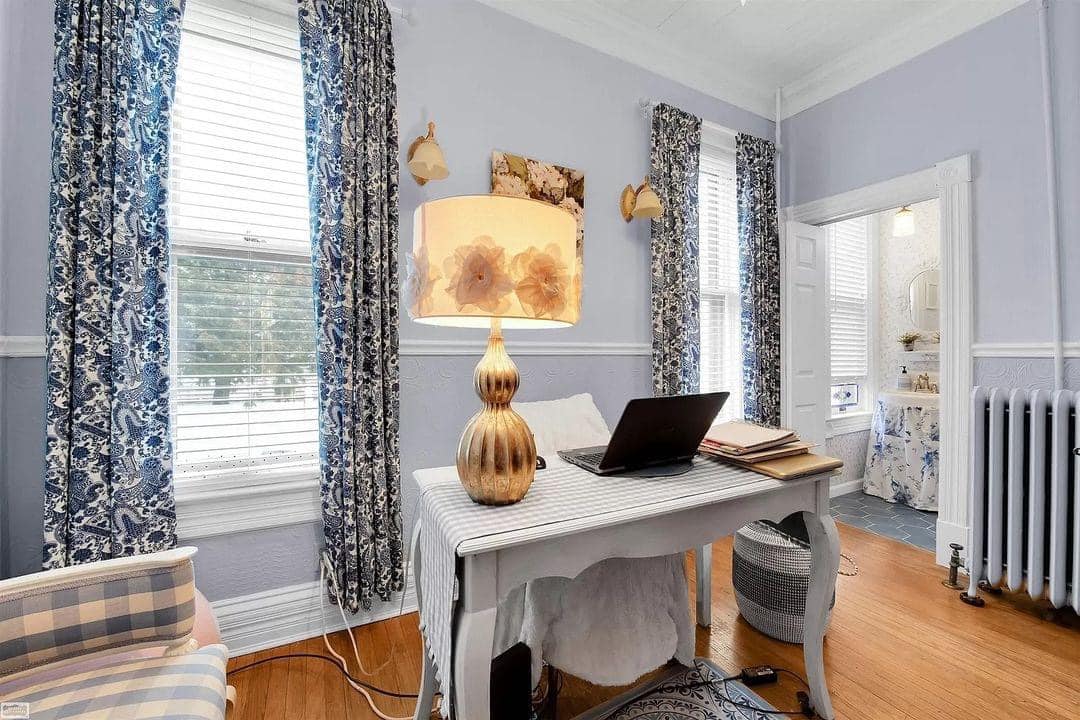
Like many Queen Anne homes of the period, the Taylor House was designed with:
-
High ceilings
-
Detailed woodwork
-
Formal parlor and dining room spaces
-
Period-appropriate window proportions and door casings
The layout reflects late nineteenth-century social customs, when entertaining guests and maintaining clearly defined public and private spaces were central to domestic life.
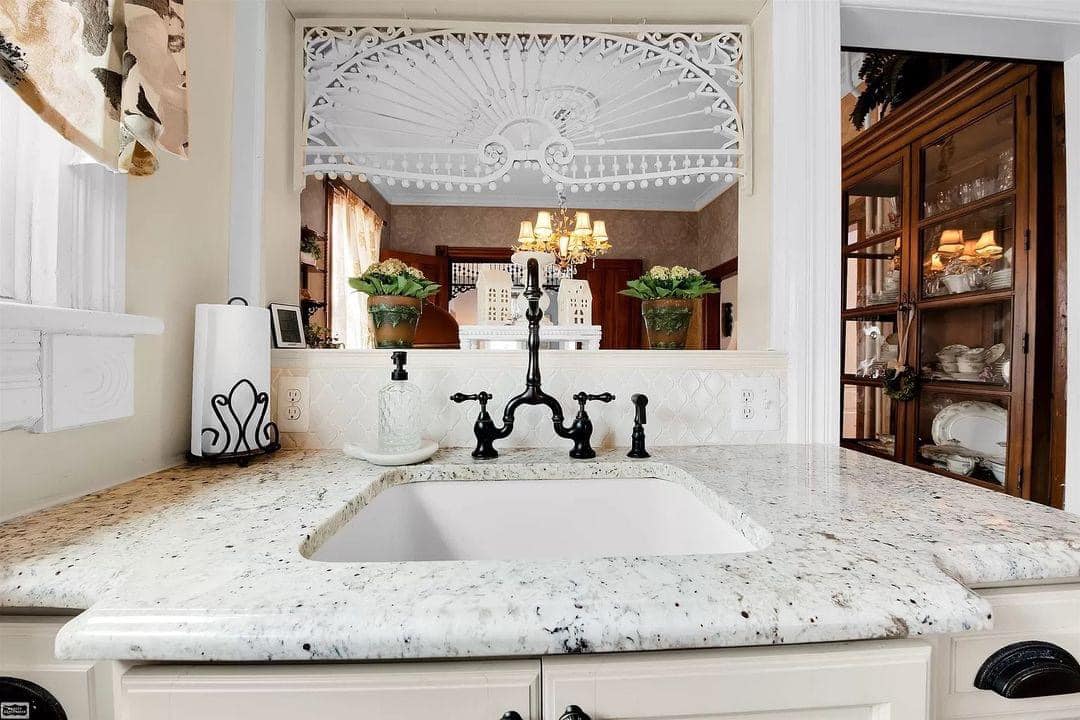
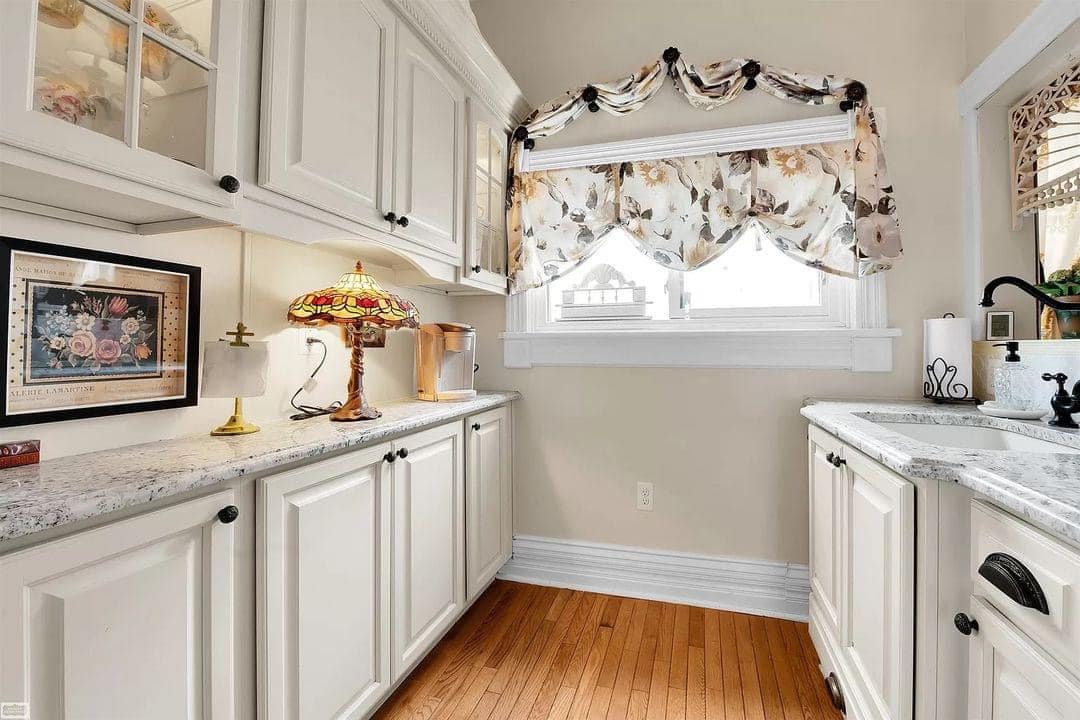
With approximately 1,700 square feet (about 158 square meters) of living space, the home has been modernized over time while maintaining its historic architectural character.
Historical Context Within Marine City
In the late 1800s, Marine City was a significant shipbuilding hub along the Great Lakes. The wealth generated by maritime trade shaped the town’s architectural landscape. Homes such as the Taylor House illustrate how economic success translated into architectural ambition.
Today, the house represents more than a private residence. It embodies:
-
The golden age of small-town maritime America
-
The influence of mail-order architectural design
-
The social aspirations reflected in Victorian domestic architecture
Why The Taylor House Matters
The Taylor House (1882) is not simply a surviving Victorian structure; it is a cultural artifact of Marine City’s shipping era and a clear example of how George F. Barber’s designs helped define American residential architecture at the end of the nineteenth century.
For anyone exploring historic American homes, the Taylor House offers both architectural distinction and a strong connection to the maritime heritage that shaped its community.