 Historical Homes
Property Overview
Address: 2400 Terrace Dr, Bartlesville, OK 74006
Price: $875,000
Bedrooms: 7
Bathrooms: 9 (8 full, 1 half)
Living Space: 9,126 sq ft
Lot Size: 0.82 acres
Year Built: 1931
Property Type: Single Family Residence
HOA: $7/month
Zestimate®: Not listed
Price per sq ft: $96
Listed by:
Allison Atkinson (918-397-5373)
Keller Williams Realty
Source: MLS / Zillow
Property Link: https://www.zillow.com/homedetails/2400-Terrace-Dr-Bartlesville-OK-74006/78501267_zpid/
Photo Credit: Listing photos provided by MLS via Zillow
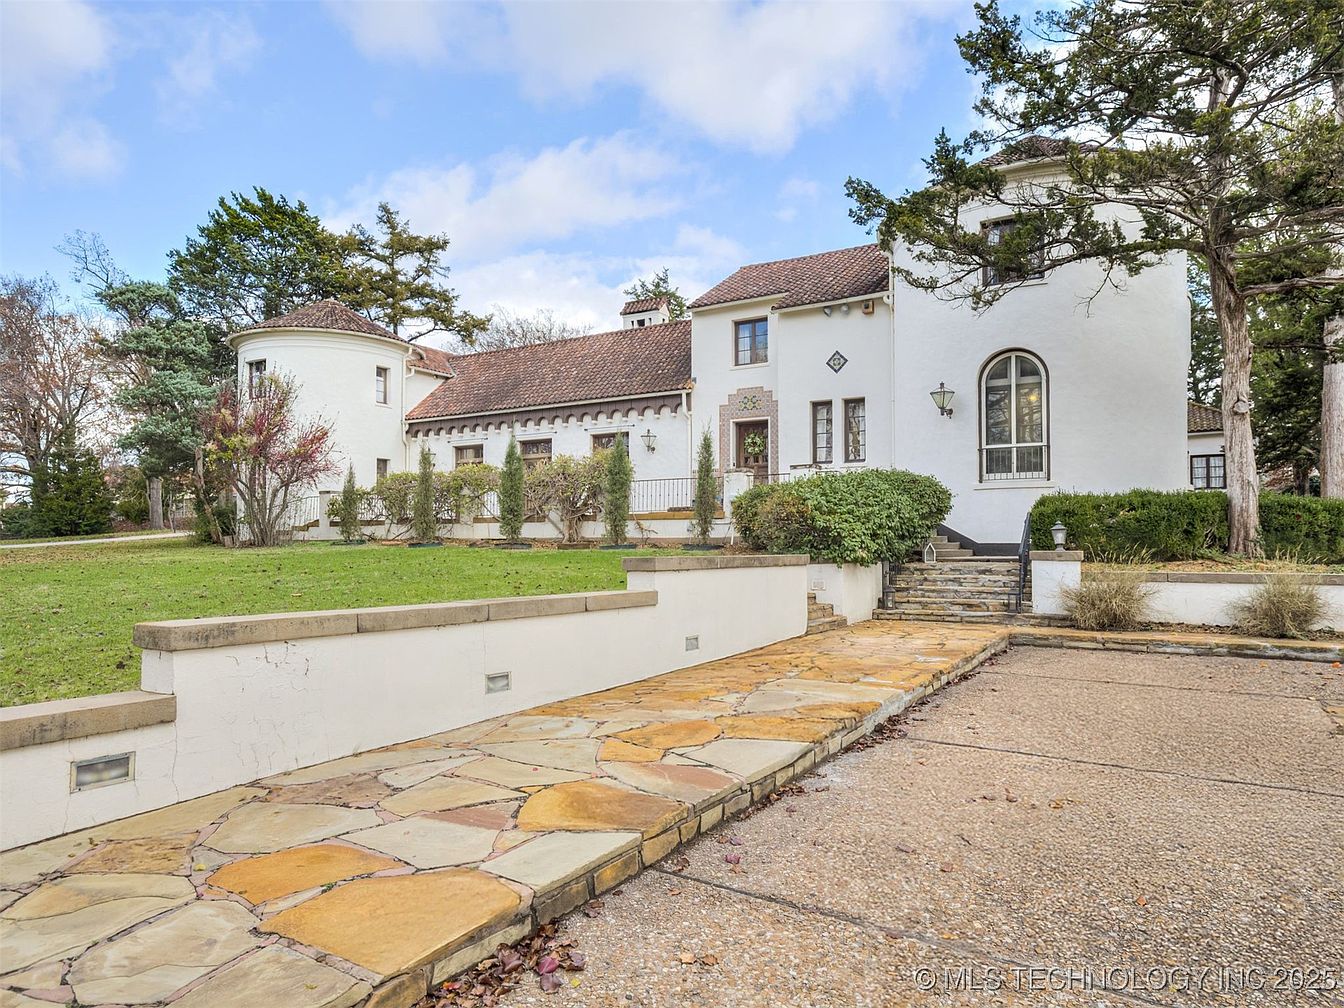
The Dahlgren House – A Landmark Spanish Colonial Estate
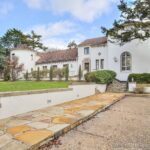
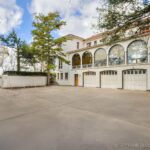
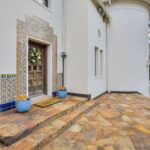
A rare opportunity awaits to own one of Bartlesville’s most architecturally significant residences: The Dahlgren House. Designed in 1931 by renowned architect Edward Buehler Delk, this Spanish Colonial masterpiece blends historic elegance with thoughtfully updated modern comforts.
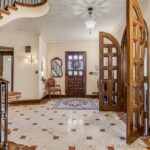
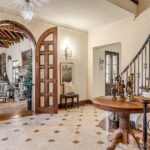
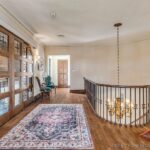
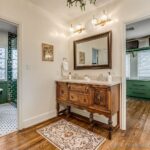
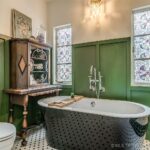
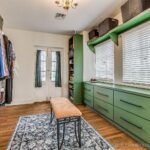
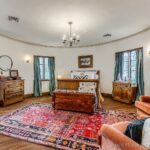
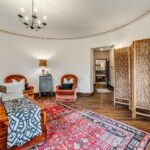
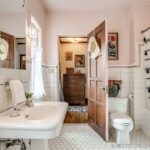
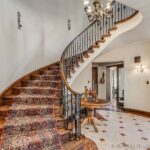
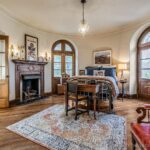
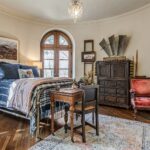
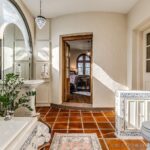
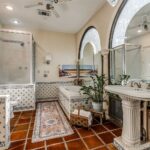
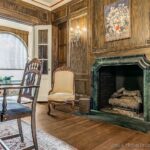
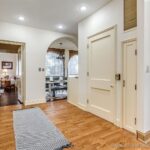
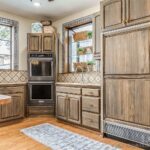
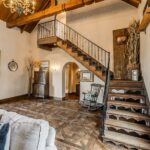
The estate offers an expansive 9,126 square feet of living space, featuring seven bedrooms and nine bathrooms, including a fully renovated and luxurious primary suite. Throughout the home, remarkable craftsmanship is on display — from intricate wood paneling and rich hardwood floors to a breathtaking spiral staircase that serves as the architectural centerpiece.
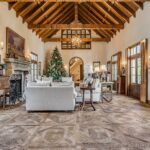
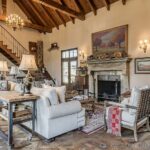
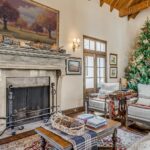
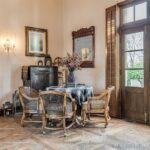
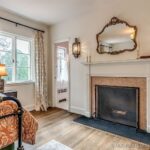
The great room is crowned by dramatic vaulted and beamed ceilings and anchored by a magnificent six-foot stone hearth, creating a grand yet inviting gathering space. A formal dining room with its own fireplace provides the perfect setting for memorable dinners and celebrations.
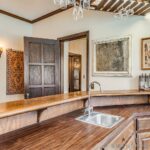
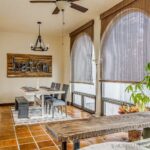
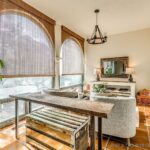
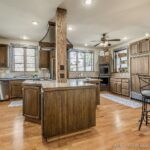
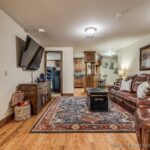
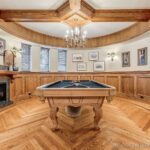
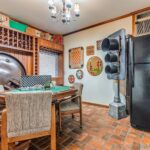
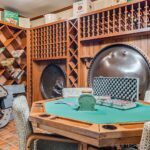
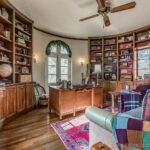
Designed for both refined living and entertaining, the home includes a working elevator, two stylish wet bars, a bright Florida room, and six fireplaces distributed throughout the residence. Additional lifestyle spaces include a private wine cellar, a refined office or library, and a recreation lounge complete with a full pool table.
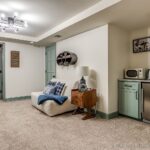
A separately keyed basement suite with private entrance, full bath, and kitchenette adds exceptional flexibility — ideal for guests, multigenerational living, or potential rental use.
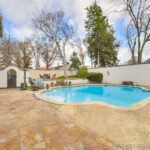
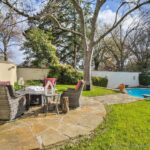
Outside, the property continues to impress with a resort-style setting centered around a 15-foot-deep tiled saltwater gunite pool, surrounded by expansive patios, firepit seating areas, and a charming balcony designed for year-round enjoyment.
Interior Highlights
• 9,126 square feet of living space
• Seven bedrooms and nine bathrooms (8 full, 1 half)
• Vaulted and beamed ceilings in the grand living area
• Six fireplaces throughout the residence
• Elegant spiral staircase centerpiece
• Rich hardwood floors and intricate wood paneling
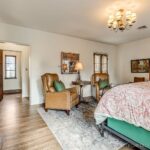
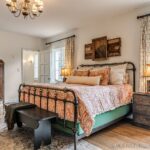
• Renovated and expansive primary suite
• Two stylish wet bars for entertaining
• Florida room filled with natural light
• Private wine cellar and office/library
• Recreation lounge with full pool table
• Working elevator for convenience
• Separate basement suite with private entrance and kitchenette
Exterior & Grounds
• 0.82-acre landscaped property
• 15-foot-deep tiled saltwater gunite swimming pool
• Expansive patios designed for outdoor entertaining
• Firepit seating areas
• Charming balcony overlooking the grounds
• 3-car side-entry garage
• Additional parking and extensive storage
Location
Situated in Bartlesville, Oklahoma, this historic estate stands as one of the city’s most iconic homes. Designed by acclaimed architect Edward Buehler Delk, The Dahlgren House represents an exceptional blend of architectural heritage and modern livability. With its grand scale, refined craftsmanship, and resort-style outdoor amenities, the property offers a rare chance to own a remarkable piece of local history while enjoying the comforts of a fully updated luxury residence.