 Historical Homes

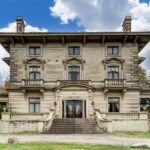
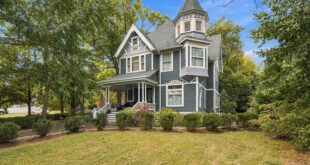
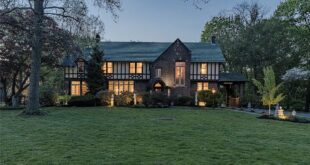
Standing along Reading Road in Cincinnati, Ohio, the Herschede Mansion is an impressive surviving example of the city’s early 20th-century residential architecture. Completed around 1908, the grand freestone residence was designed for Frank Herschede, the noted clockmaker associated with the Herschede Hall Clock Company.
Herschede commissioned Cincinnati architect Samuel S. Godley to create an elegant family home for himself, his wife Sadie, and their children. The result was a substantial Italian Renaissance-style mansion filled with carefully crafted architectural details and richly finished interiors.
With approximately 8,502 square feet of living space, seven bedrooms, multiple bathrooms, and a 0.72-acre property, the house was conceived on a scale that reflected both the period and the prominence of the family that built it.
A Cincinnati Clockmaker’s Grand Family Home
Frank Herschede became known through the Herschede Hall Clock Company, and his family residence reflected the craftsmanship and attention to detail associated with the era.
Completed in 1908, the mansion remained in the Herschede family until 1952, giving the property a direct connection to the family for more than four decades.
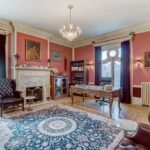
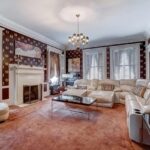
Rather than relying on a single dramatic architectural feature, the house makes its impression through an extraordinary collection of period details: mahogany pocket doors, hand-carved mouldings, stained glass, elaborate woodwork, decorative ceilings, murals, fireplaces and bronze staircase railings.
A Grand Entrance Hall
One of the most memorable spaces inside the Herschede Mansion is its entrance hall.
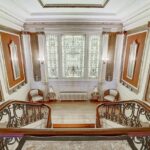
Visitors entering the house are greeted by a dramatic double-winged staircase. Bronze railings provide an ornate contrast to the surrounding woodwork, while a substantial stained-glass window dominates the staircase landing.
The staircase and central hall establish the character of the residence immediately, creating the type of formal arrival experience associated with important American homes of the early 1900s.
From this central space, the house opens into a collection of formal rooms.
Original Mahogany Pocket Doors and Decorative Interiors
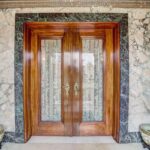
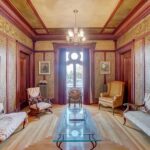
Among the mansion’s most notable surviving features are the original mahogany pocket doors found throughout the formal rooms.
These large doors allowed spaces to be separated for privacy or opened to create a more continuous sequence of rooms for gatherings and entertaining.
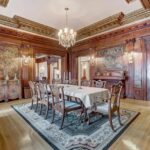
Look upward and even more craftsmanship becomes visible. Intricate ceiling treatments and hand-painted murals contribute to the richness of the interiors.
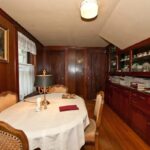
The formal dining room is particularly impressive, featuring extensive woodwork and a fireplace that reinforces the room’s historic character.
Together, these elements provide a glimpse into the level of craftsmanship that went into the residence when it was created more than a century ago.
A Remarkable Period Kitchen
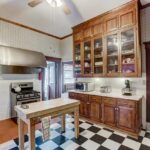
Historic kitchens are often among the most altered spaces in old houses, making the period character of the Herschede Mansion’s kitchen especially interesting.
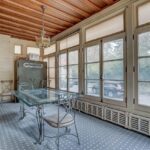
The main level also includes a butler’s pantry, a back staircase and a side sunroom. The sunroom was not always enclosed; it originally served as an open porch before becoming part of the interior living space.
These secondary spaces help tell another side of the mansion’s history. While grand halls and formal rooms were designed to impress visitors, pantries, service stairs and kitchens reveal how a large household actually functioned.
Bedrooms, Balconies and French Doors
Ascending the grand staircase leads to a central hall and sitting room on the second floor.
Four bedrooms are located on this level. Some open through French doors onto balconies at the front of the mansion, creating a connection between the private rooms and the exterior architecture.
The arrangement of bedrooms around a central hall is another reminder of the home’s generous proportions.
But the Herschede Mansion still has another floor—and arguably one of its most fascinating rooms.
A Ballroom Hidden on the Third Floor
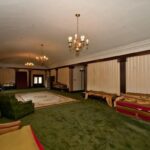
The third floor contains three additional bedrooms and a full bathroom, but its defining feature is a substantial ballroom.
Extending along the length of the residence, the ballroom is distinguished by a dramatic barrel ceiling.
A private ballroom inside a family residence immediately evokes another period of American domestic life, when large houses could include dedicated spaces specifically created for formal entertaining.
Today, the room remains one of the mansion’s most intriguing architectural features.
More Than 8,500 Square Feet of History
The main residence contains approximately 8,502 square feet, but the property includes more than the mansion itself.
A detached five-car garage provides additional space and incorporates former chauffeurs’ quarters, another surviving detail that offers insight into how the estate once operated.
The house stands on approximately 0.72 acres in Cincinnati.
Its combination of formal entertaining rooms, service spaces, private family areas, balconies and third-floor ballroom creates a remarkably complete picture of an ambitious urban residence from the beginning of the 20th century.
The Herschede Mansion’s Lasting Character
More than a century after its completion, the Herschede Mansion continues to stand out because so much of its character is found in details that are difficult to reproduce today.
The stained glass glowing above the grand staircase, bronze railings, carved mouldings, mahogany pocket doors, decorative ceilings, murals and extensive woodwork all contribute to the atmosphere of the house.
Yet perhaps the most compelling aspect of the mansion is its connection to the people who commissioned and inhabited it.
Built around 1908 for Frank and Sadie Herschede and their family, and remaining with the family until 1952, the residence represents a tangible piece of Cincinnati history.
Architect Samuel S. Godley’s design provided the setting, while generations of surviving craftsmanship continue to tell the story.
The Herschede Mansion is more than a large historic house. It is a surviving glimpse into Cincinnati life at the beginning of the 20th century, preserved through architecture, craftsmanship and the remarkable details still found throughout its rooms.