 Historical Homes

ABOUT THIS 1906 MANSION IN DETROIT MICHIGAN
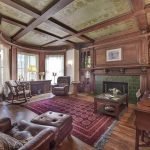
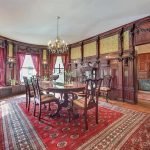
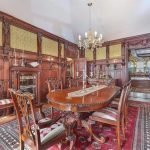
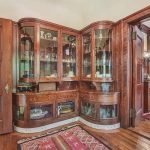
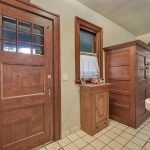
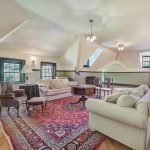
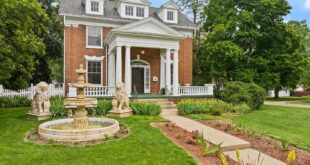
One of the true Gems of Detroit, this Indian Village Romanesque Revival designed by famed architect Louis Kamper may very well be the most unique residential masterpiece in the City. Finished with differing architectural styles throughout the main floor, the home boasts over 7,000 square feet above the partially-finished lower level, along with a carriage house with over 1,800 square foot of living space over the 5-car plus garage.
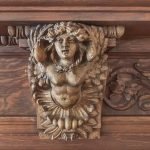
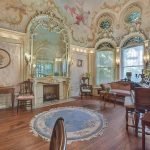
6-7 bedrooms with 4 full and 3 half baths in the main house, plus the 3 bedroom carriage apartment give this property a total of 10 bedrooms. The main house has unique gathering spaces including the opulent 18-foot high Music Room with muraled domed ceiling and elaborate plasterwork and painted windows. Intricate and spectacular finishes throughout…way too much to list. Fenced back yard also boasts a tranquil fish pond, amidst the natural and lovely landscape. Note: Some online info (Zillow) is inaccurate/confusing (refers to carriage house only). Come marvel at this one-of-a-kind work of art!