 Historical Homes
Built 1904 | 12,637 Sq. Ft. | 7 Beds | 7.5 Baths | 2.6 Acres
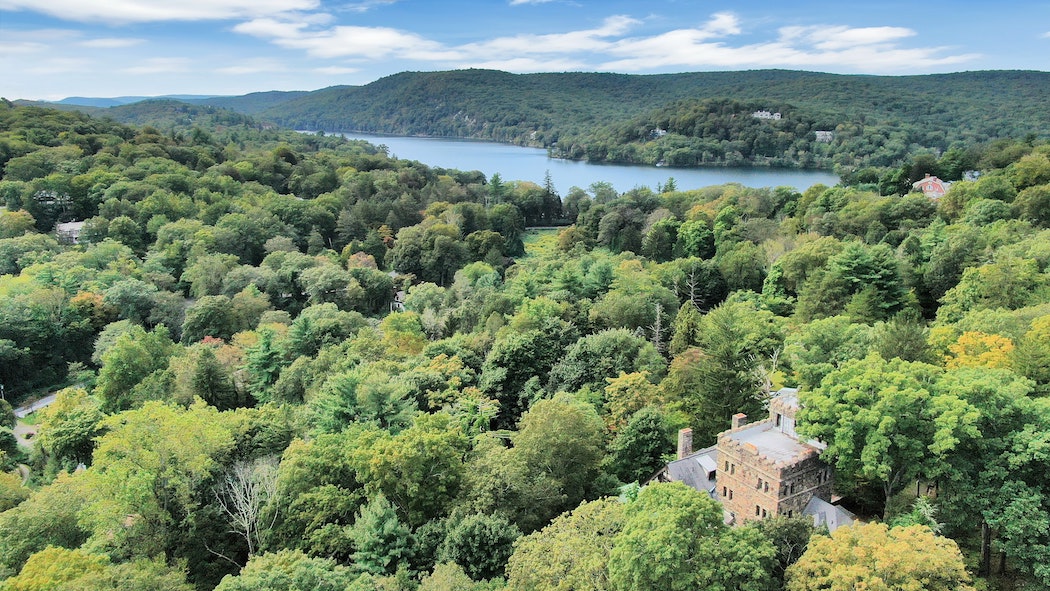
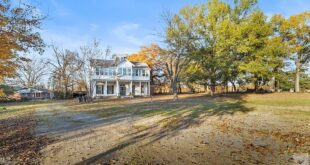
Known as Paxhurst, or more famously as Hoffman Castle, this remarkable residence is a commanding presence in Tuxedo Park, with its iconic tower visible from miles away. Designed in 1904 by the esteemed architectural firm Barney and Chapman for William Mitchell Vail Hoffman, the home is an exceptional example of early 20th-century grandeur and craftsmanship.
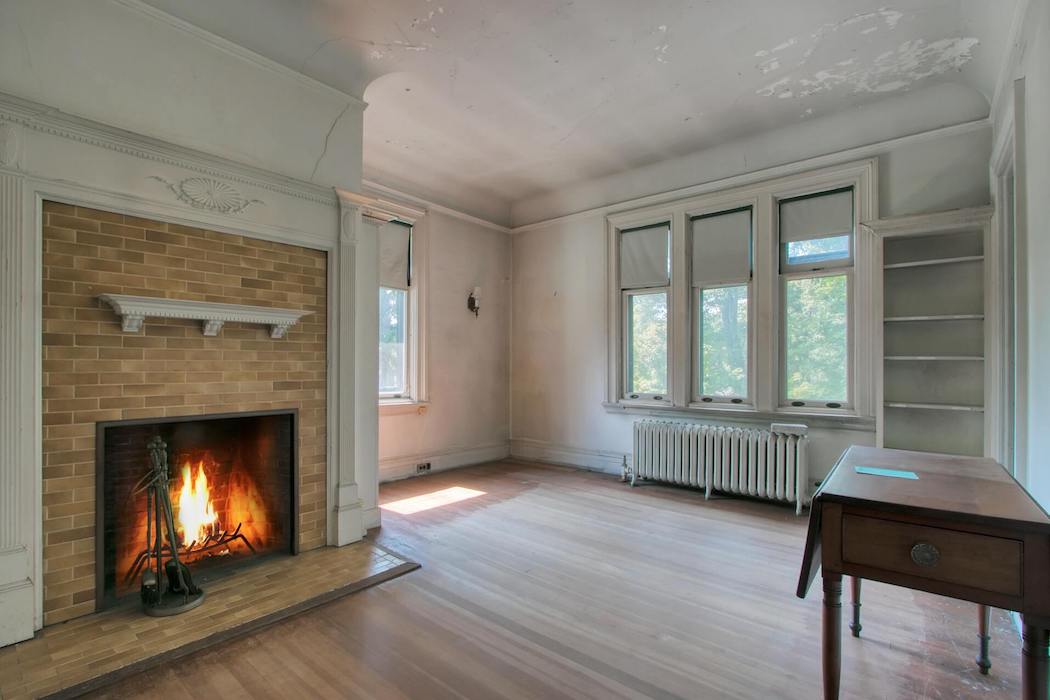
Spanning over 12,000 square feet on 2.6 acres, the residence retains its original architectural details throughout. A dramatic two-storey main hall with fireplace serves as the heart of the home, leading to a grand square great room, library, den, and several additional formal rooms for entertaining—all with distinctive period features. Nearly every room is anchored by a fireplace, reflecting the scale and opulence of its time.
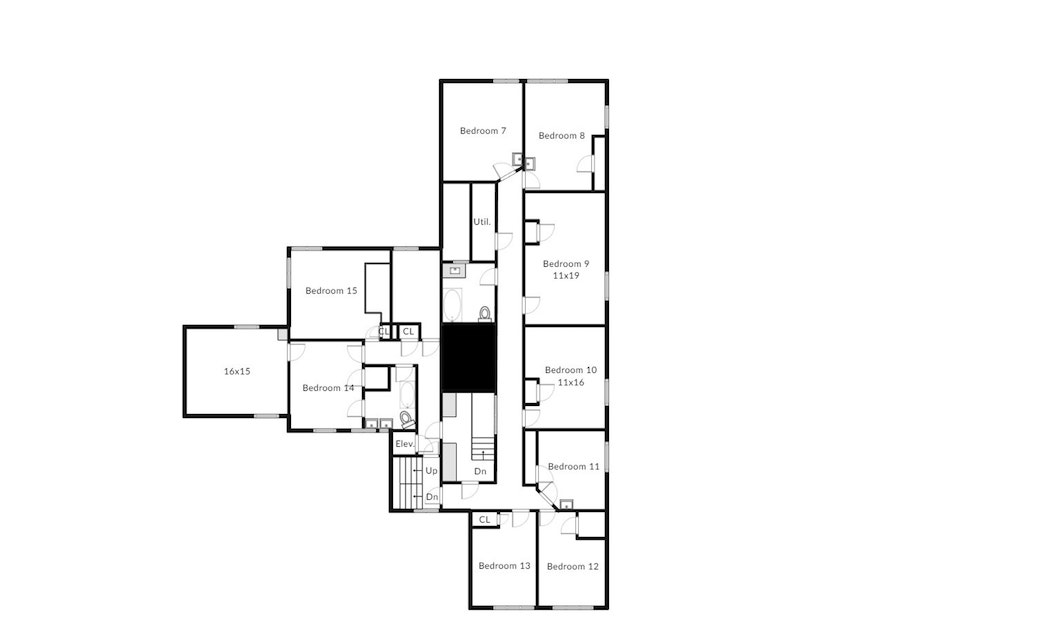
The upper levels include multiple bedrooms, and crowning the home is a spectacular oversized penthouse room that opens onto a rooftop terrace with panoramic views. The lower, above-ground level opens directly to the landscaped grounds, enhancing the connection between the home and its natural surroundings.
Paxhurst remains one of Tuxedo Park’s most distinctive and historically significant residences—an enduring testament to the architectural ambitions of the Gilded Age.