 Historical Homes

Property Overview
Address: 1840 Pendleton Ave, Kansas City, MO 64124
Price: $975,000
Bedrooms: 6
Bathrooms: 5
Living Space: 5,685 sq ft
Lot Size: 0.57 acres
Year Built: 1890
Property Type: Single Family Residence
Price per Sq Ft: $172
HOA: Not listed
Zestimate®: Not available
Listed By
The Fisher Hiles Team & Amy Hiles
ReeceNichols – Country Club Plaza
Property Listing
View Listing on Zillow
https://www.zillow.com/homedetails/1840-Pendleton-Ave-Kansas-City-MO-64124/462797326_zpid/
Photo Credit
Listing photos provided by MLS via Zillow.
Magnificent 1890 Victorian Showpiece in Kansas City’s Historic Pendleton Heights
Standing proudly in Kansas City’s Historic Pendleton Heights neighborhood, this remarkable 1890 Victorian residence represents an impressive marriage of preserved nineteenth-century craftsmanship and comprehensive modern renovation. Offering approximately 5,685 square feet with six bedrooms and five bathrooms, the home possesses the scale and architectural presence characteristic of Kansas City’s grand historic residences.
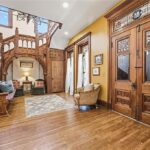
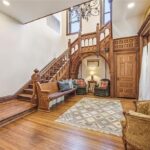
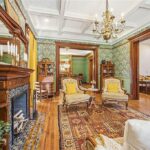
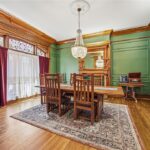
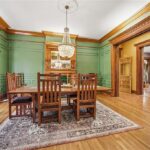
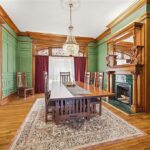
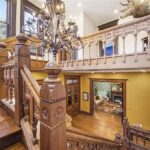
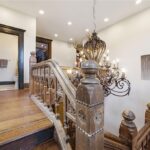
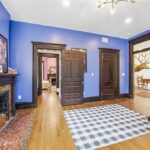
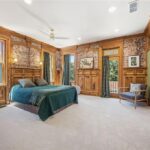
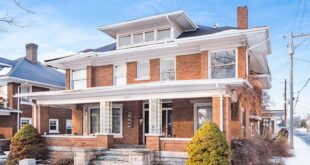
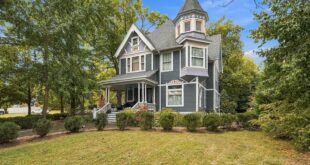
From the outside, a stately turret and expansive wraparound porch immediately establish the home’s Victorian identity. Inside, soaring ceilings, intricate millwork, stained glass, restored fireplaces, and refinished hardwood floors continue the historic experience while extensive improvements bring the residence into the modern era.
Rather than removing the home’s original character during renovation, considerable attention was devoted to preserving and restoring its surviving architectural details. Plasterwork was repaired, custom trim was milled to complement the original woodwork, stained glass was restored, and fireplaces were carefully renewed.
The result is a substantial historic home where period craftsmanship remains central to the experience while updated mechanical systems, a renovated kitchen, modernized bathrooms, and contemporary finishes provide today’s conveniences.
Historic Interior Features and Original Character
- Built in 1890
- Six bedrooms
- Five bathrooms
- Approximately 5,685 square feet of living space
- Soaring ceilings
- Extensive historic millwork
- Original architectural details preserved throughout
- Restored plasterwork
- Custom-milled trim work
- Repaired and restored stained glass
- Restored fireplaces
- Beautifully refinished hardwood floors
- Fresh paint and wallpaper throughout
- Designer finishes incorporated into the renovation
Kitchen and Living Spaces
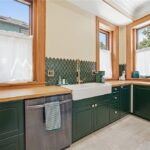
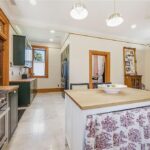
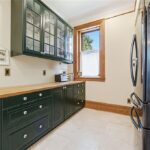
- Completely updated kitchen
- Custom kitchen cabinetry
- Updated appliances
- Renovated bathrooms
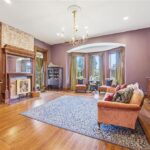
- Generously proportioned living spaces
- Historic fireplaces serving as architectural focal points
- Original woodwork complemented by custom restoration work
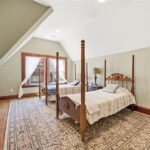
- New flooring on the third floor
- Flexible three-story interior with substantial living space
- Combination of historic detailing and modern conveniences
Major Restoration and Modern Improvements
- Comprehensive renovation
- Major electrical systems repaired or replaced
- Major plumbing systems repaired or replaced
- HVAC components repaired or replaced
- New furnaces installed
- New air-conditioning units installed
- Spray foam insulation added
- Extensive plaster restoration
- Stained glass repairs
- Fireplace restoration
- Hardwood floors refinished
- Bathrooms renovated
- Kitchen completely updated
- New third-floor flooring
- Fresh interior paint and wallpaper
Exterior Features and Victorian Architecture
- Distinctive Victorian architecture
- Stately turret
- Expansive wraparound porch
- 0.57-acre lot
- Impressive historic curb appeal
- Property backs to open space
- No homes directly behind the property
- Uncommon sense of privacy for an urban historic neighborhood
- Large lot complementing the scale of the residence
Historic Pendleton Heights Setting
The home is situated within Historic Pendleton Heights, a Kansas City neighborhood recognized for its impressive architecture, tree-lined streets, and collection of distinctive historic residences.
Its setting combines the character of an established historic neighborhood with an unusual degree of privacy. With open space directly behind the property and no neighboring homes at the rear, the residence enjoys a more tranquil setting while remaining within one of Kansas City’s notable historic areas.
Additional Property Highlights
- One of the distinctive residences of Historic Pendleton Heights
- Extensive restoration focused on preserving historic craftsmanship
- Nearly 5,700 square feet of interior space
- Six-bedroom configuration
- Five bathrooms
- Combination of formal architectural character and updated amenities
- Large 0.57-acre property
- Historic stained glass and millwork
- Multiple restored fireplaces
- Major mechanical improvements already completed
- Attractive value at approximately $172 per square foot
A Grand Kansas City Victorian Given New Life
More than 135 years after it was built, this 1890 Victorian continues to showcase the craftsmanship that made America’s late nineteenth-century residences so distinctive. Its turret, wraparound porch, soaring ceilings, stained glass, fireplaces, hardwood floors, and elaborate millwork preserve the architectural drama of its original era.
What makes the property especially notable is the scope of its restoration. Modern systems and living spaces have been substantially updated while considerable effort has gone into retaining and repairing the details that give the house its historic identity.
Set on more than half an acre in Historic Pendleton Heights and backing to peaceful open space, this beautifully restored Kansas City residence offers the scale, craftsmanship, privacy, and architectural character rarely found together in a single historic home.