 Historical Homes


Madison Cooper House, Waco, TX.
Construction on the historic Cooper House, home of Mr. and Mrs. Madison Alexander Cooper Sr., began in 1905 and was completed in 1907. The house has both Victorian proportion and Greek revival detailing which represented the finest turn-of-the-century architecture.
The Cooper House serves as the foundation’s headquarters and is available free of charge to qualified nonprofit organizations to use for board meetings, staff development retreats, strategy sessions, or special events. Text from Cooper Foundation Website

Beautiful New Orleans historic residence, photo by @nola_val

Maloney Funeral Home built in 1880 in Winsted, CT

Built for attorney George P. Miller and his wife Laura, this Richardsonian Romanesque house is embellished with stone carvings, copper and terra cotta trim, and wrought iron railings. The George P Miller house was built in 1885 in Milwaukee, WI. Photo by Wisconsin Historical Markers

The Harry Packer Mansion, is a historic home located at Jim Thorpe, Carbon County, Pennsylvania. The mansion was designed by architect Addison Hutton and built in 1874. It is a 2 1⁄2-story, three-bay-wide, red-brick dwelling in the Italianate style. The front facade features a verandah constructed of green Vermont sandstone and a bell tower attached to the two-story extension. It was given as a wedding gift to Harry Packer from his father Asa Packer. Photo by @thefrontdoorproject
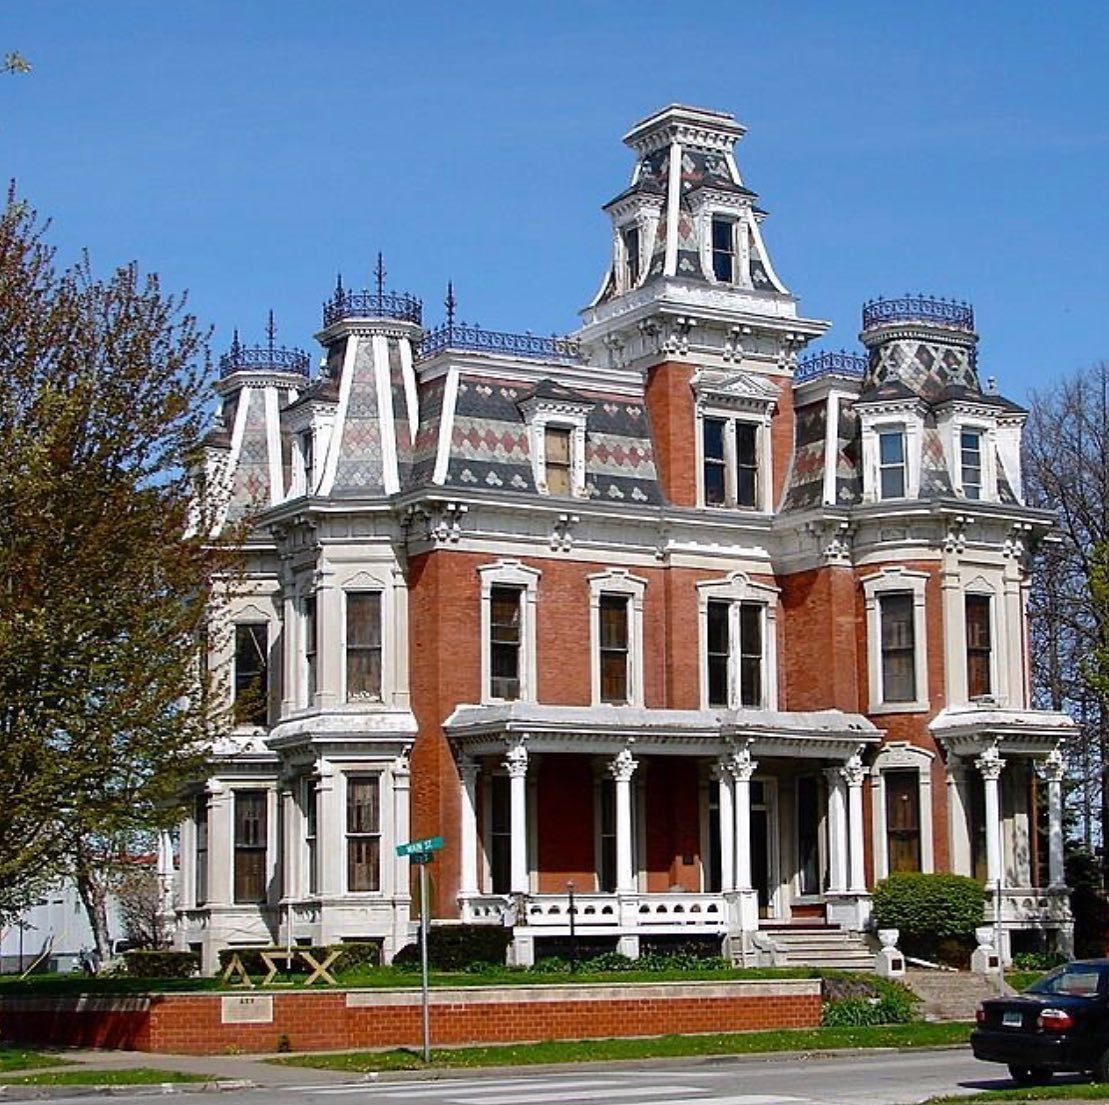
The J. Monroe Parker–Ficke House is a historic building located in the College Square Historic District in Davenport, Iowa, United States. The district was added to the National Register of Historic Places in 1983. The house was individually listed on the Davenport Register of Historic Properties in 2003.
The house was built in 1881 by James Monroe Parker, a wealthy Davenport financier. It was designed and built by Davenport’s prominent 19th-century builder T. W. McClelland. However, it is possible that Benjamin W. Gartside, who was an architect with the McClelland firm at the time, maybe the actual designer.
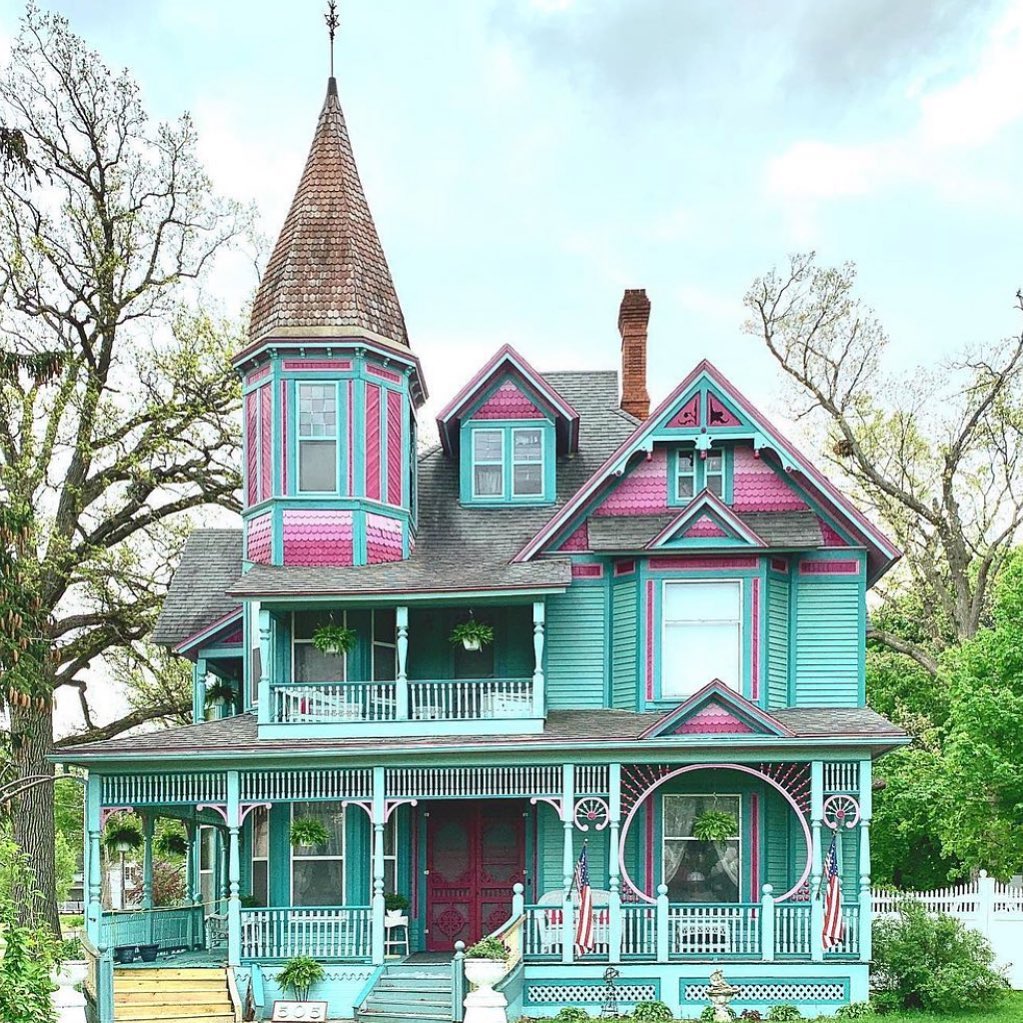
George F Barber designed Victorian era house in Chesaning, MI, photo by @aidyl211

The Keith House built in 1870 in Chicago, IL
Named for banker and merchant Elbridge Keith, this mansion is one of only five remaining from the heyday of the Prairie Avenue District. The Victorian Chateauesque home combines Neo-Classical and French motifs and includes 30 rooms and a large coach house. Photo by @doorwaysofchicago
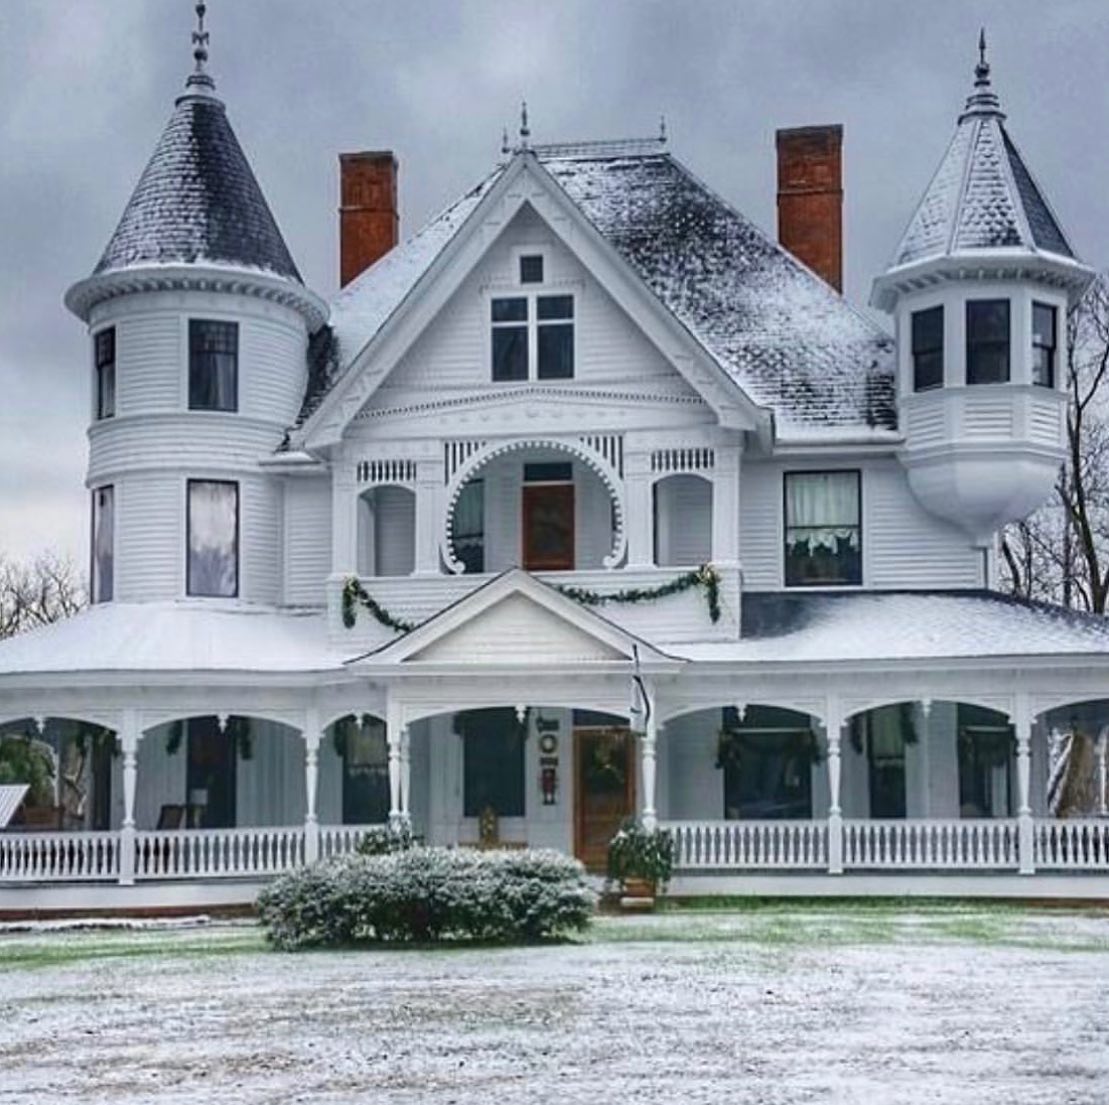
John Calvin Owings House is a historic home located at Laurens, Laurens County, South Carolina. It was designed by architect George Franklin Barber and built in 1896. It is a 2 1/2-story, Queen Anne style frame dwelling. It features high multiple roofs, turrets, oriels, cresting, turned spindles, and porches. The projecting front gable includes a decorated second-story portico. Also on the property are four contributing outbuildings.
Photo by Paula Duncan
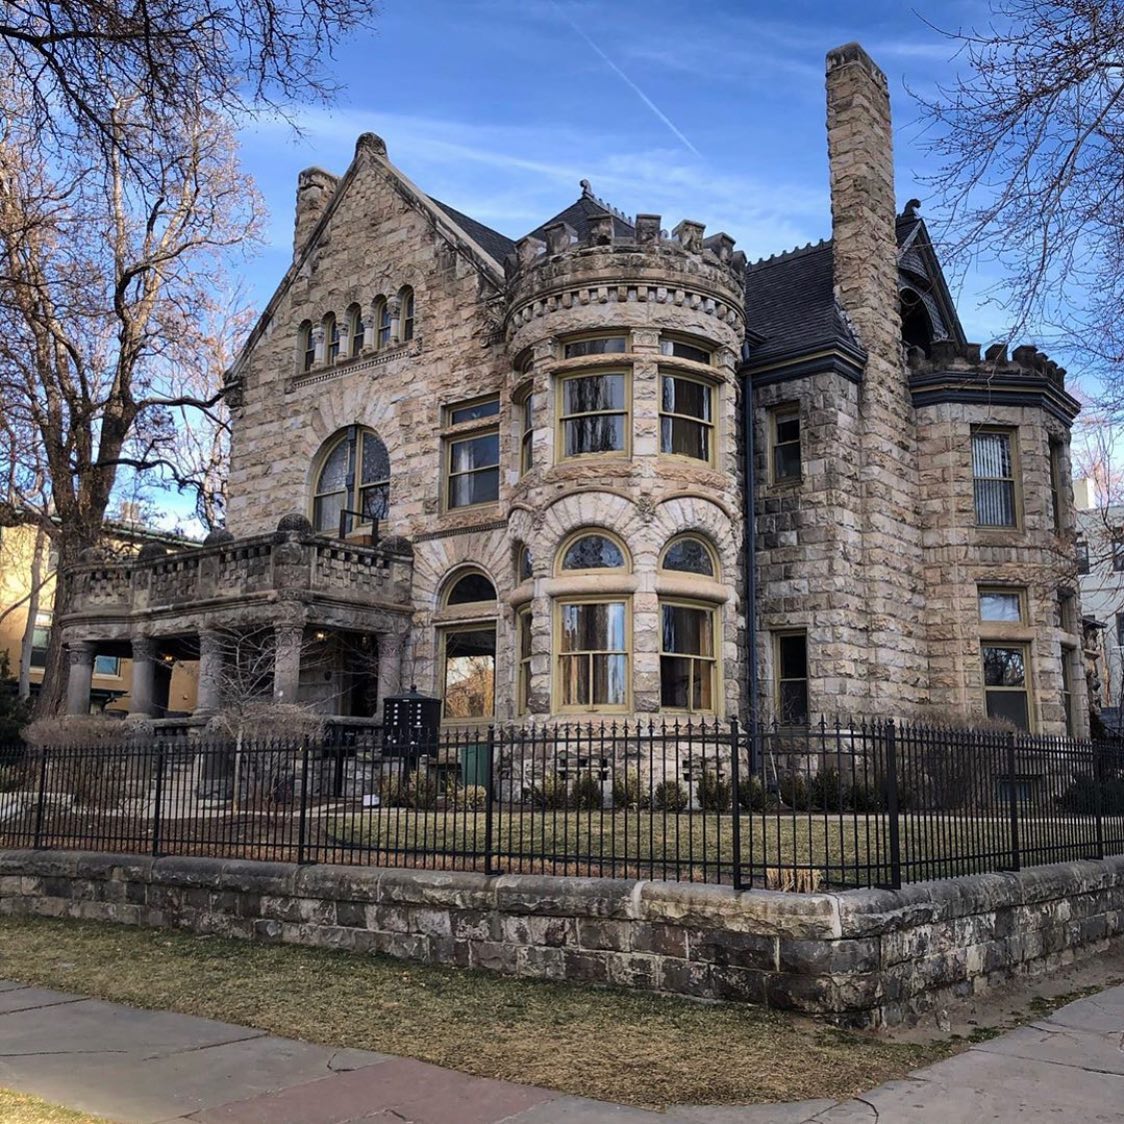
The Dunning–Benedict House, built in 1889 in Denver, Colorado, photo by @goodolfashionnightmare