 Historical Homes
Address: 1327 S Main St, Carthage, MO 64836
Price: $493,000
Bedrooms: 4
Bathrooms: 3
Living Space: 3,304 sq ft
Lot Size: 0.46 acres
Year Built: 1897
Property Type: Single Family Residence
Price per Sq Ft: $149
HOA: None listed
Zestimate®: $460,600
Listed by:
Jim Alyssa Hunter Team (417-850-5355)
Alyssa Hess (417-388-1224)
PRO 100 Inc., REALTORS
Source: Ozark Gateway AOR (MLS#: 262601) via Zillow
Property Link: https://www.zillow.com/homedetails/1327-S-Main-St-Carthage-MO-64836/74904554_zpid/
Photo Credit: Listing photos provided by MLS via Zillow
ICONIC QUEEN ANNE VICTORIAN IN CARTHAGE’S HISTORIC SOUTH DISTRICT
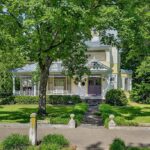
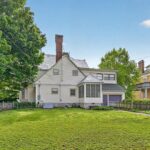
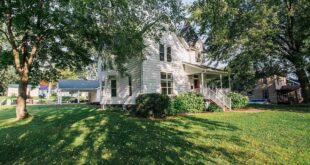
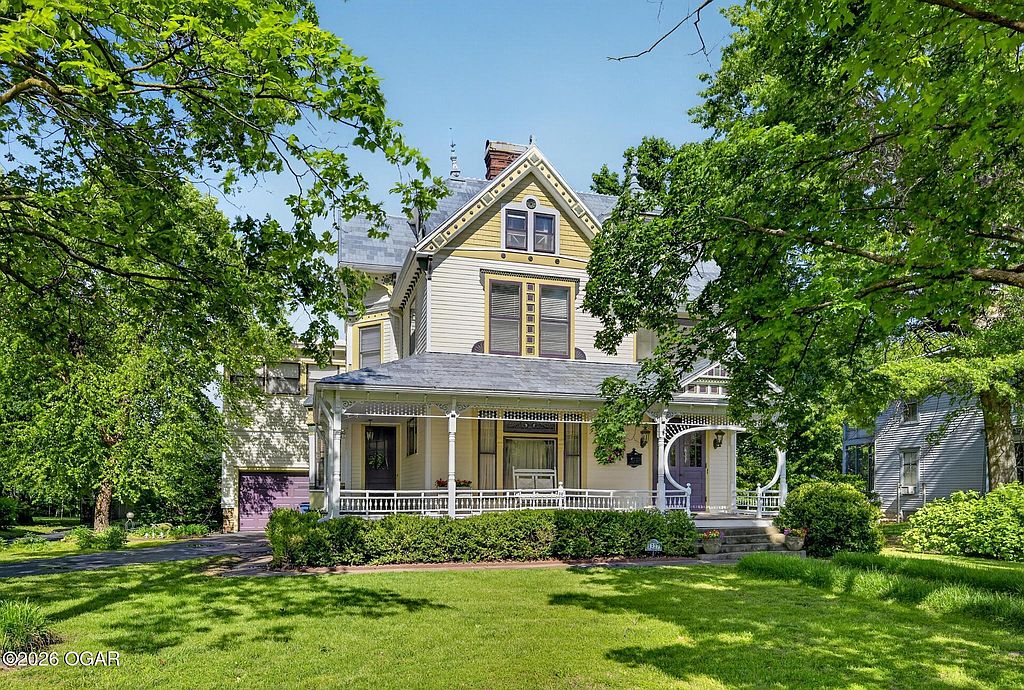
Known as the Former Irwin House, this extraordinary 1897 Queen Anne residence is located within Carthage’s celebrated South District Historic Area, recognized on the National Register of Historic Places. Rich in architectural detail and historic craftsmanship, the home combines timeless Victorian elegance with thoughtful modern updates.
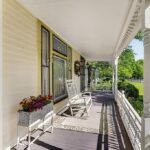
From the dramatic roofline with decorative finials and copper roof caps to the expansive wraparound porch, this property offers one of the area’s most visually distinctive historic homes.
INTERIOR HIGHLIGHTS
• 4 bedrooms
• 3 bathrooms
• 3,304 sq ft of living space
• Potential 5th non-conforming bedroom
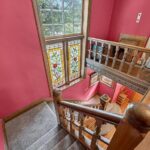
• Grand staircase foyer entry
• Dual living spaces for entertaining
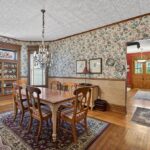
• Formal dining room with stained glass
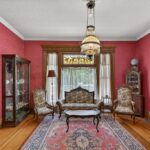
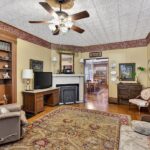
• Family room and elegant parlor
• Cedar-lined closets throughout
• Three original pocket doors
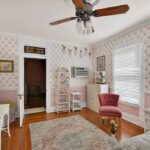
• Historic transom windows
HISTORIC ARCHITECTURAL FEATURES
This home retains an impressive collection of preserved Victorian details, including:
• Intricate Queen Anne roofline design
• Patina copper roof caps and decorative finials
• Stained glass windows
• Built-in glass cabinetry
• Original woodwork and trim
• Pocket doors and transom windows
• Historic sleeping porch off primary suite
Every room reflects the craftsmanship and design sophistication of the late 19th century.
UPDATED KITCHEN & MODERN CONVENIENCES
The updated kitchen balances historic character with modern functionality and includes:
• Granite countertops
• Stainless steel appliances
• Eat-in bar seating
• Cozy breakfast nook
• Convenient access to morning porch
OUTDOOR LIVING SPACES
Outdoor features are equally impressive and include:
• Covered wraparound porch
• Second-story porch overlooking Main Street
• Private sleeping porch connected to primary suite
• Spacious landscaped lot in historic district setting
SEPARATE ADU / GUEST SPACE
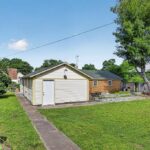
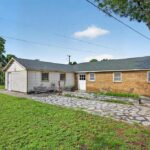
A standout feature is the detached Accessory Dwelling Unit (ADU), offering approximately 728 additional sq ft not included in the main home’s square footage.
Features include:
• Alley access
• Attached 1-car garage
• Half bath
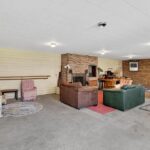
• Brick fireplace
• Built-in cooktop
• Flexible guest or income-producing potential
Ideal for:
• In-law suite
• Guest quarters
• Studio or office
• Short-term rental opportunity
LOCATION & LIFESTYLE
Located in Carthage, Missouri’s historic South District, this property offers:
• National Register Historic District setting
• Walkable historic neighborhood atmosphere
• Access to downtown Carthage shopping and dining
• Close proximity to historic landmarks and community events
A RARE HISTORIC LEGACY PROPERTY
The Former Irwin House is far more than a residence — it is a preserved architectural landmark offering historic integrity, exceptional craftsmanship, and versatile living opportunities. With its blend of Victorian elegance and modern usability, this Queen Anne masterpiece stands as one of Carthage’s most distinctive historic homes.
A truly rare opportunity to own a lasting piece of Missouri architectural history.