 Historical Homes

Address: 154 Boynton Avenue, St. Johnsbury, VT 05819
Price: $649,000
Bedrooms: 6
Bathrooms: 4
Living Space: 3,683 sq ft
Lot Size: 0.33 acres
Year Built: 1891
Property Type: Single Family Residence
Price per Sq Ft: $176
HOA: None listed
Zestimate®: $612,700
Listed by:
Katy Rossell
Tim Scott Real Estate (802-748-8000)
Timothy Scott
Tim Scott Real Estate
Source: PrimeMLS (MLS#: 5089970)
Property Link: https://www.zillow.com/homedetails/154-Boynton-Ave-Saint-Johnsbury-VT-05819/81600954_zpid/
Photo Credit: Listing photos provided by MLS via Zillow
HISTORIC LAMBERT PACKARD VICTORIAN WITH MODERN UPDATES
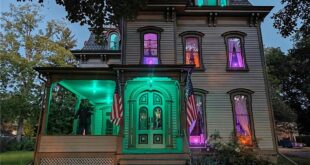
Set on a quiet, low-traffic street near schools and town amenities, this remarkable 1891 Victorian home designed by renowned architect Lambert Packard stands as one of St. Johnsbury’s finest examples of preserved architectural heritage blended with thoughtful modern upgrades.
The home retains its original grandeur while offering updated systems, expanded living spaces, and a highly functional layout suited for modern living.
ORIGINAL CRAFTSMANSHIP AND ARCHITECTURAL DETAILS
This Victorian showcases exceptional period craftsmanship throughout its interior.
Historic features include:
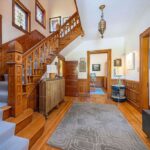
- Ornate original woodwork
- Stained glass windows
- Pocket doors
- Grand central foyer
- Stunning staircase centerpiece
- Classic Victorian architectural detailing
- Fabulous turret retreat room
SPACIOUS AND FLEXIBLE FLOOR PLAN
The home offers multiple levels of living space designed for comfort and versatility.
Interior layout includes:
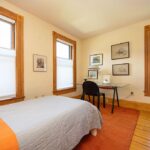
- 6 bedrooms
- 4 bathrooms
- Formal dining room
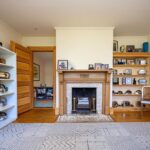
- Spacious living room with gas stove insert
- Additional sitting room with pocket doors
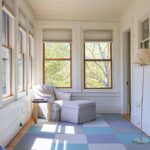
- Enclosed porch on upper level
- Multiple flexible living areas
MODERNIZED KITCHEN AND HIGH-END FUNCTIONAL UPGRADES
The kitchen has been significantly reimagined to support both daily living and serious entertaining.
Kitchen features include:
- Open-concept design
- Commercial-grade appliances
- Convection ovens with bread-proofing capability
- Two dishwashers
- Radiant floor heating
- Pellet stove for warmth and ambiance
- Seamless blend of historic and modern design
UPPER LEVEL AND UNIQUE TURRET RETREAT
The upper floors provide expanded living space and unique architectural character.
Upper-level highlights include:
- Four bedrooms on second floor
- Full bathroom
- Laundry room
- Enclosed porch
- Two additional bedrooms on third floor
- Signature turret retreat room
- Second full bathroom on upper level
BASEMENT AND GARAGE FLEXIBILITY
The lower level adds significant utility and additional usable space.
Lower-level features:
- Garage space
- Ample storage areas
- Bonus family room-style space
- Flexible multi-use potential
PRIME LOCATION IN ST. JOHNSBURY, VERMONT
Located in a desirable in-town setting, the home offers easy access to both community life and everyday conveniences.
Nearby highlights include:
- Local schools
- Downtown St. Johnsbury
- Community events and festivals
- Shops and restaurants
- Vermont countryside and outdoor recreation
A RARE COMBINATION OF HISTORY, DESIGN, AND LIVABILITY
Designed by noted architect Lambert Packard, this Victorian stands out for its architectural significance, preserved craftsmanship, and successful modernization. With stained glass, a turret retreat, grand staircase, and upgraded kitchen systems, it offers a rare opportunity to own a fully functional historic home in one of Vermont’s most charming towns.