 Historical Homes
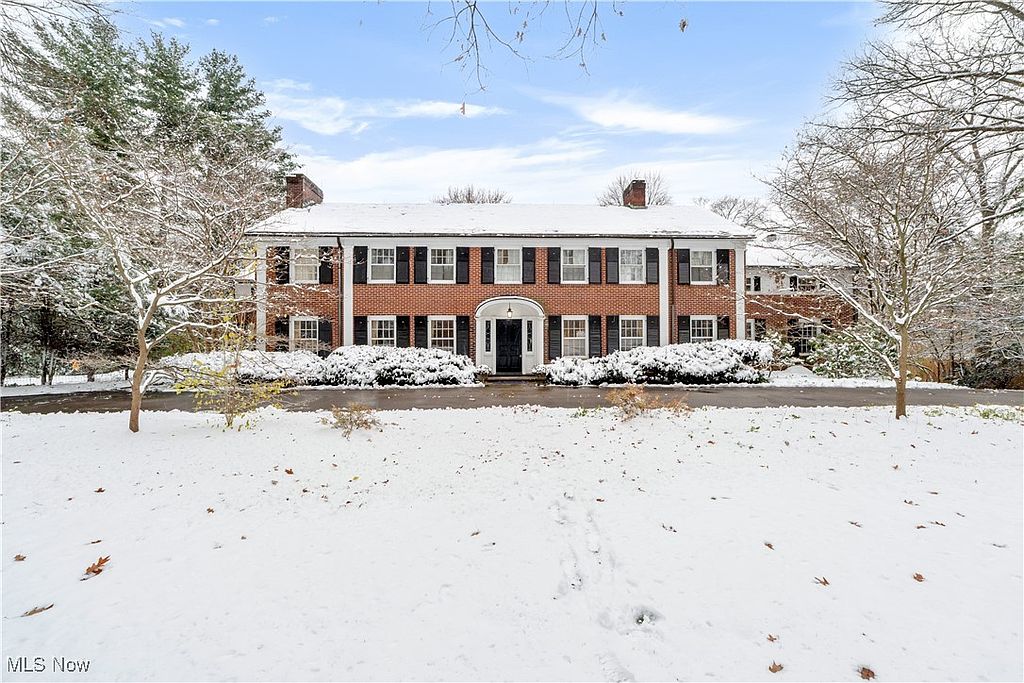
Address: 2166 Ridgewood Rd, Akron, OH 44313
Status: Closed
Price: $625,000
Bedrooms: 6
Bathrooms: 6
Living Space: 6,110 sq ft
Lot Size: 1.22 acres
Year Built: 1928
Property Type: Single Family Residence
Price per Sq Ft: $102
HOA: Not listed
Zestimate®: $611,400
Listing Agents:
Laura H. Duryea (330-606-7131)
Berkshire Hathaway HomeServices Stouffer Realty
Robin M. Rohrich (330-696-4179)
Berkshire Hathaway HomeServices Stouffer Realty
Buyer Agent:
Christopher C. Wertz (2021001847)
Property Link: View Listing on Zillow
Photo Credit: Listing photos provided by MLS via Zillow
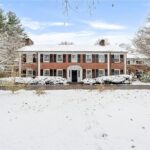
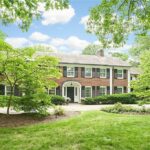
1928 Fairlawn Heights Georgian Colonial with Estate Grounds
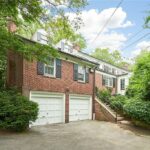
Perched high on Ridgewood Road within Akron’s prestigious Fairlawn Heights neighborhood, this stately 1928 Georgian Colonial represents one of the area’s most architecturally significant residences. Set on a lush and private 1.22-acre lot, the home combines classic early 20th-century design with thoughtful modern updates, while still offering significant potential for further enhancement.
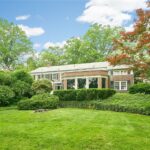
With grand formal spaces, marble detailing, and extensive grounds featuring a pool and pool house, the property reflects both historic elegance and estate-scale living.
Interior Highlights
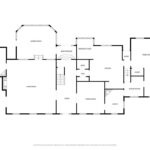
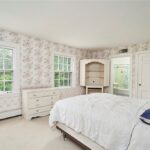
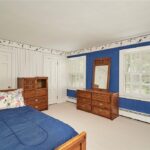
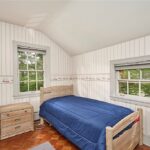
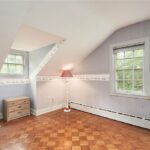
• Six-bedroom layout
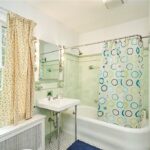
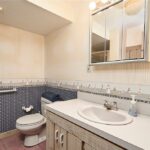
• Six bathrooms (including full and half configurations)
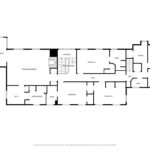
• 6,110 sq ft of living space
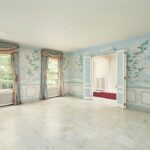
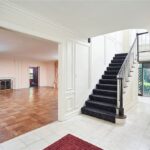
• Grand marble entry foyer
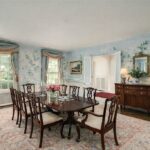
• Marble-floored dining room with hand-painted chinoiserie wallpaper
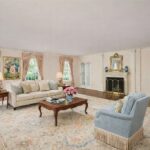
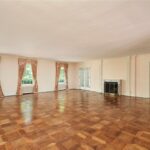
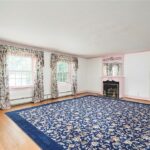
• Formal living room with marble fireplace
• Parquet wood flooring
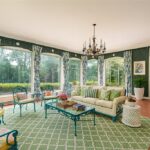
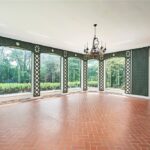
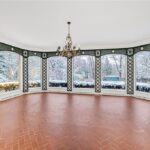
• Sunlit garden room with antique chandelier and latticework walls
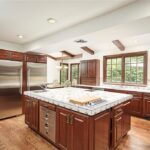
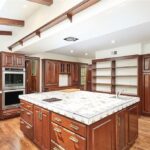
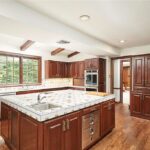
• Updated kitchen (2023)
- Quartz countertops
- WoodMode cabinetry
- Large island with vegetable sink
- Hand-painted tile backsplash
- High-end appliances (Electrolux, KitchenAid, Fagor induction cooktop)
- Andersen 400-series dining nook windows
• Butler’s pantry with marble top
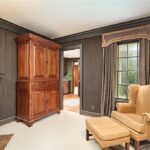
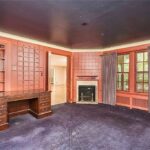
• Library with fireplace
• Main-level office
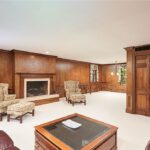
• Family room with fireplace
• Powder room
• Primary suite with sitting room and walk-in dressing room
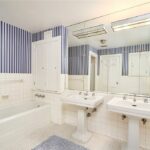
• Oversized primary bathroom
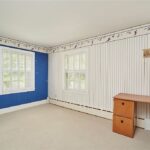
• Five additional bedrooms, including original staff quarters
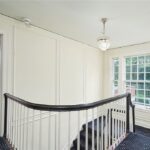
• Hidden staircase to attic storage
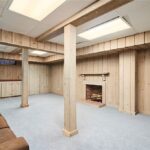
• Partially finished lower level with recreation room and study nook
Exterior & Architectural Features
• Built in 1928
• 1.22-acre private estate lot
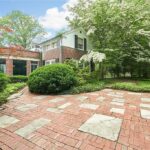
• Formal landscaped gardens
• Fenced in-ground swimming pool
• Pool house with half bath and outdoor kitchen
• Expansive lawn with privacy landscaping
• Side access to Fairlawn Boulevard
• Heated two-car garage
• Additional storage space
• Estate-style setback and elevated position
Additional Notes
• Brand new boiler installed in 2026
• Some areas updated, others retain original-era condition
• Significant opportunity for further modernization and value enhancement
• Located in one of Fairlawn Heights’ most desirable architectural corridors
• Pricing reflects condition and renovation potential
• Strong candidate for long-term luxury value appreciation
This distinguished Georgian Colonial offers a rare combination of historic prestige, architectural scale, and estate-level grounds in one of Akron’s most sought-after neighborhoods. With its refined interior spaces and exceptional potential, it stands as a true Fairlawn Heights landmark with room for future transformation.