 Historical Homes
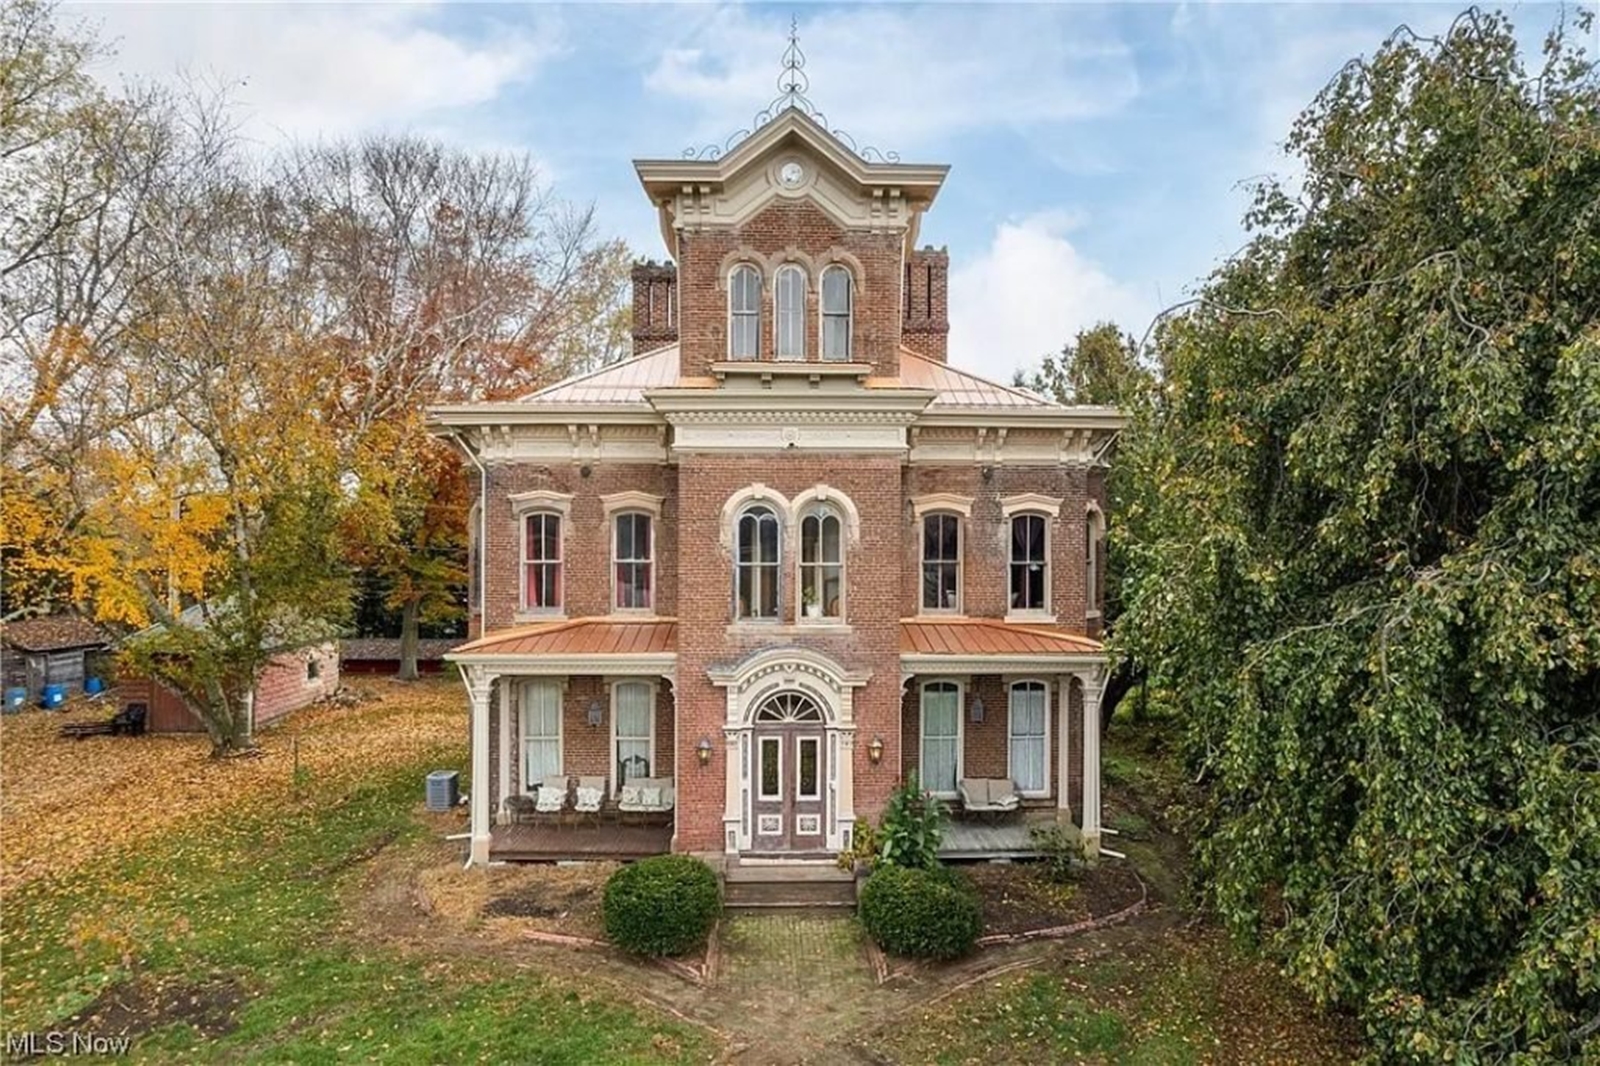
Located in Newcomerstown, Ohio, this remarkable Italianate home dates back to 1874 and was originally built as the manor of the Honorable John Hardy. Designed by architect Jacob Snyder, the three-story brick residence stands as a significant example of 19th-century American architecture.
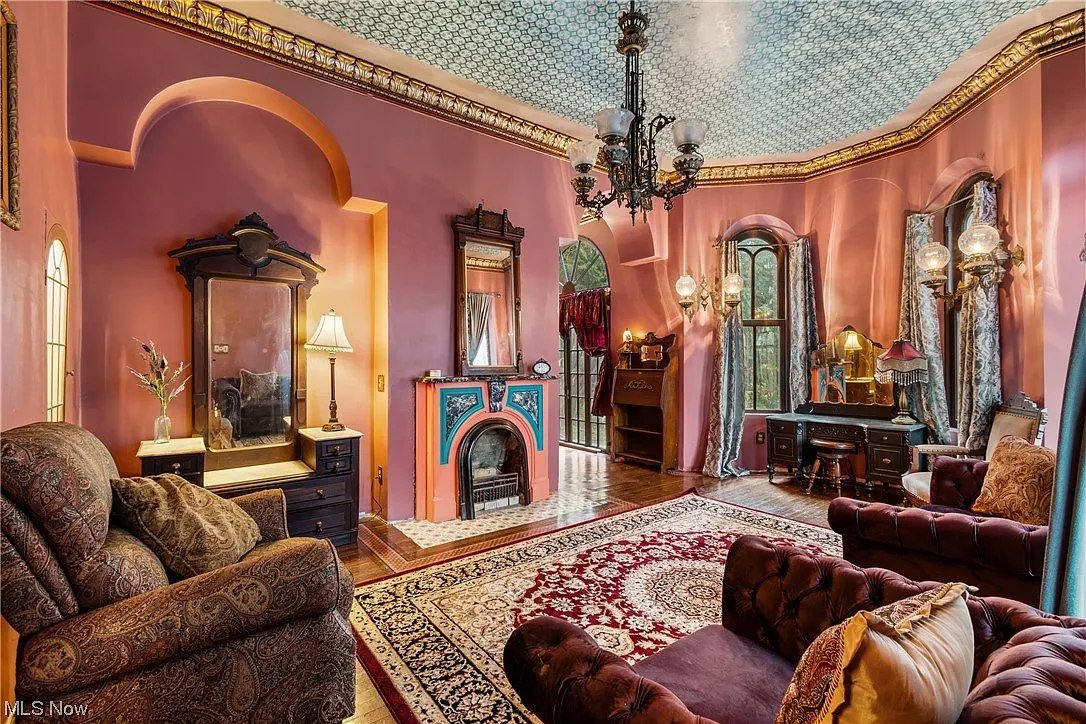
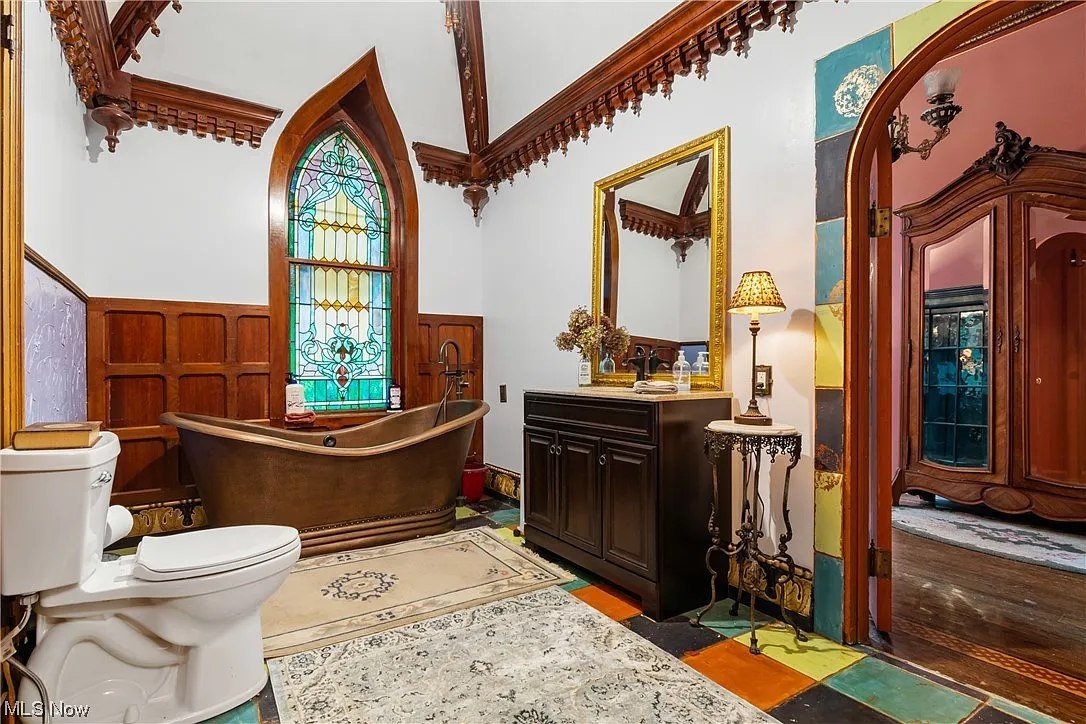
The home is distinguished by its elegant Italianate features, including tall, rounded windows, ornate architectural detailing, and a striking 60-foot belvedere rising from the center of the structure. Inside, decorative ceilings draw inspiration from European castles and cathedrals, reflecting the craftsmanship and ambition of the era in which the house was built.
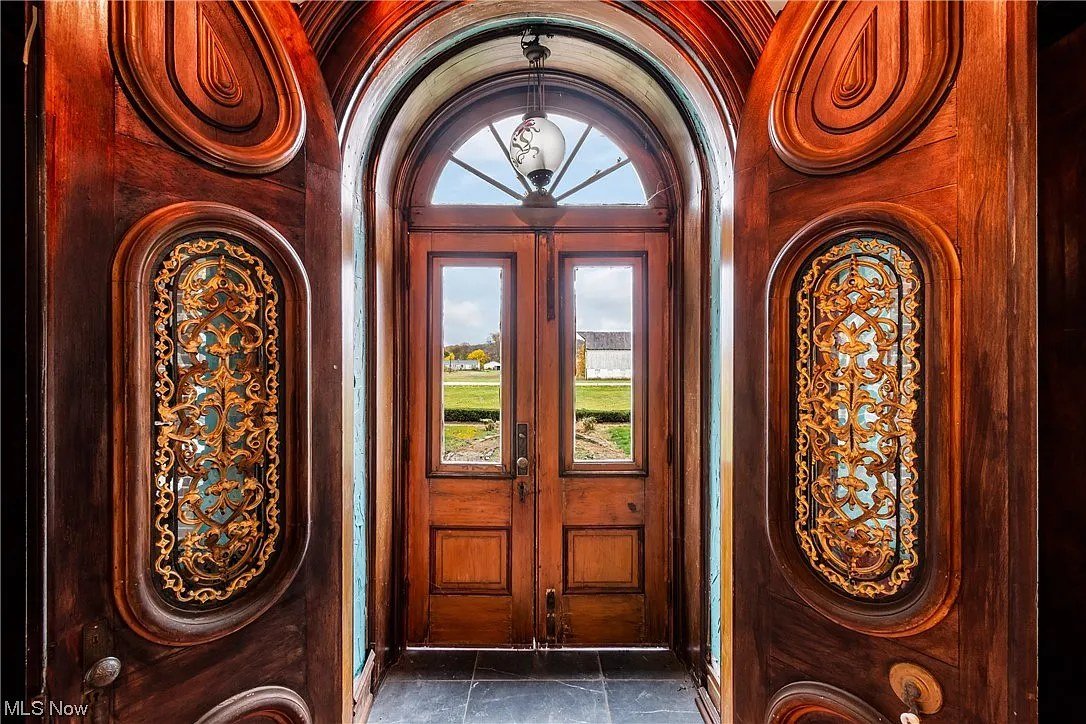
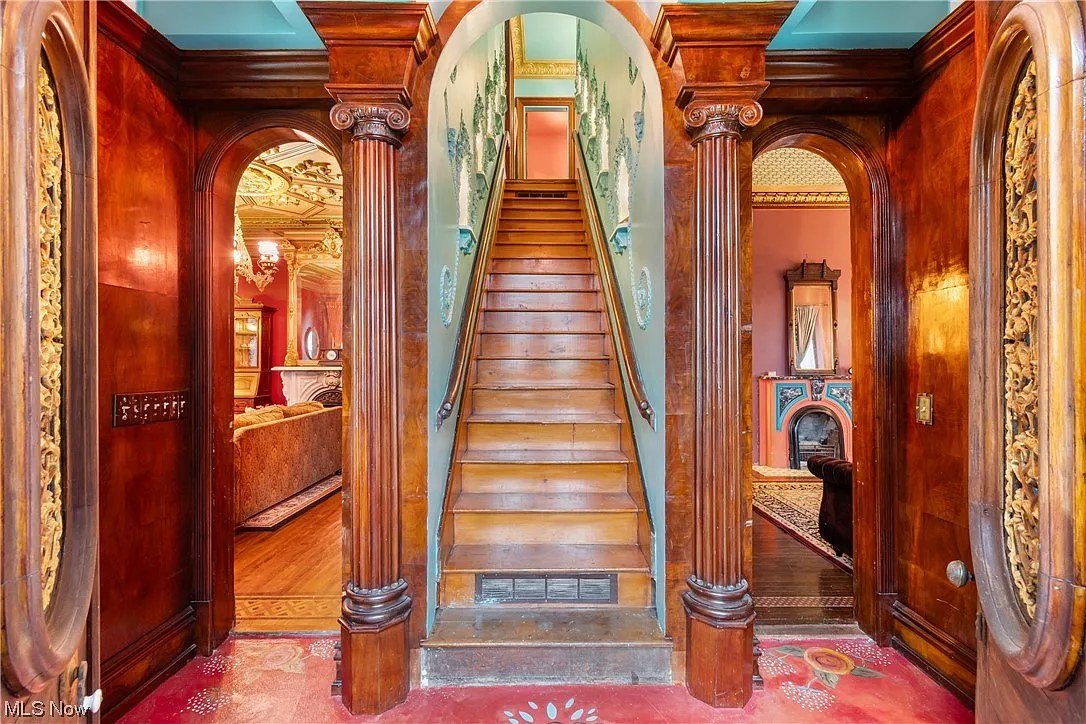
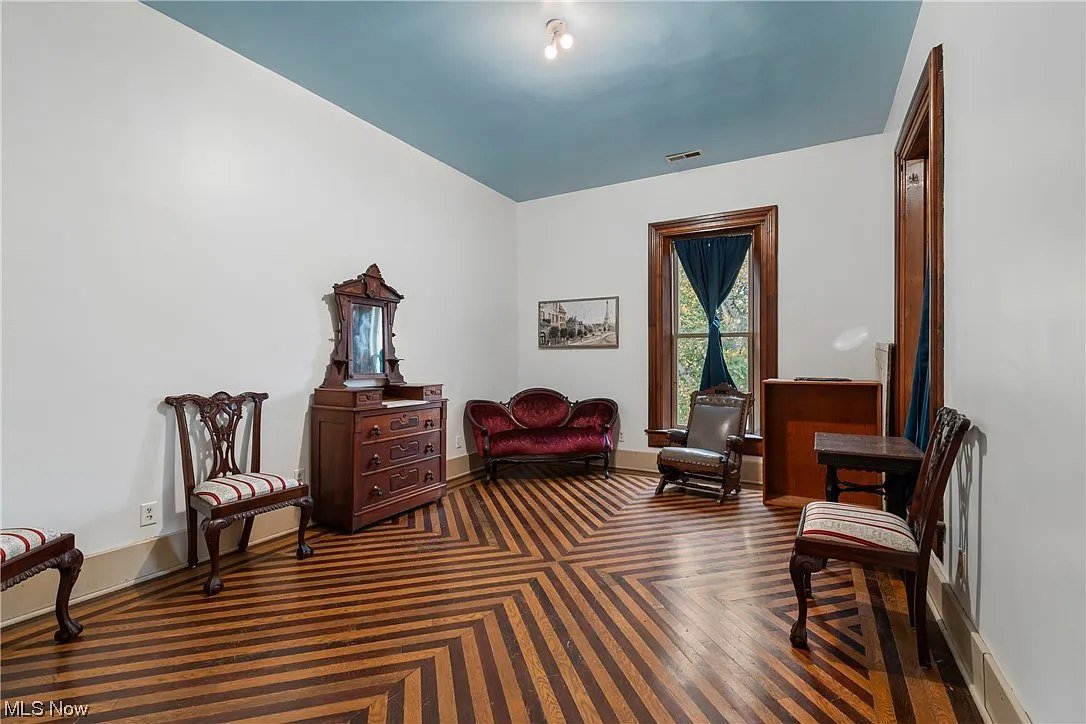
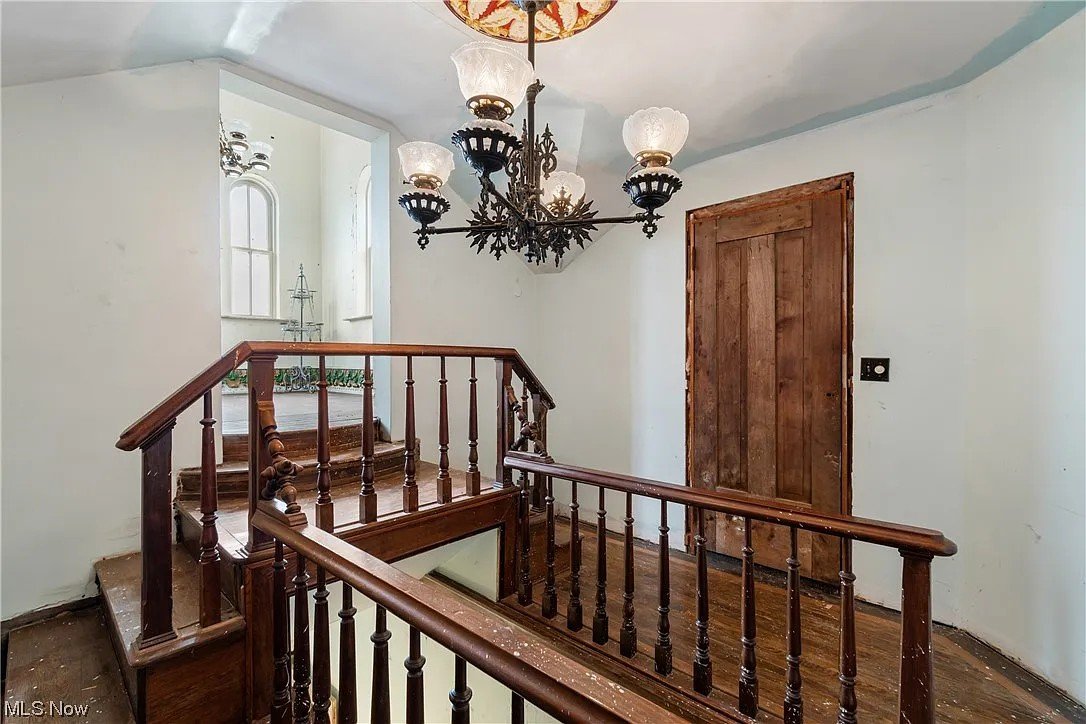
Throughout the years, many original elements have been carefully preserved, such as marble mantels, multiple fireplaces, hand-painted floors, and intricate interior details. The surrounding property includes historic outbuildings and landscaped grounds, further contributing to the home’s architectural and historical significance.
As a restored landmark residence, this house remains a rare and well-preserved example of Italianate design in small-town America.








Note: This historic home was previously offered for sale and has since changed ownership.