 Historical Homes


The Morris–Butler House is a Second Empire-style house built about 1864 in the Old Northside Historic District of Indianapolis, Indiana. Restored as a museum home by Indiana Landmarks between 1964 and 1969, the American Civil War-era residence was the non-profit organization’s first preservation project. Restoration work retained some of its original architectural features, and the home was furnished in Victorian and Post-Victorian styles. Its use was changed to a venue for Indiana Landmarks programs, special events, and private rentals following a refurbishment in 2013. Photo from @moonindy

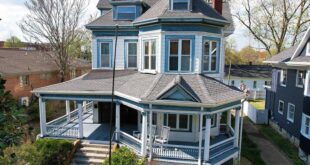
The Armour–Stiner House is one of the most visually distinctive homes in the world. It is a unique octagon-shaped and domed Victorian-style house located at 45 West Clinton Avenue in Irvington, in Westchester County, New York. It was designated a National Historic Landmark in 1976. It is the only known fully domed octagonal residence and the only house modeled after Donato Bramante’s 1502 Tempietto in Rome. The elegantly proportioned Tempietto was built in the form of a Tholos, an ancient classical temple. The Armour–Stiner House reflects America’s fascination with classical forms in the third quarter of the 19th century. Today you can tour this home. Photo from their page, give them a follow @armourstiner

Chetstone House, built in 1876, in New Haven, CT, the Victorian Gothic house was one of three show pieces that graced the highest ridge of Fair Haven Heights . The house was built by Dr. Mary Blair Moody, the first female to practice medicine in the New Haven area. In 1915, the house’s second owner, Albert Haasis, a chemist and executive of the Dixon Pencil Company named the house “Chetstone.” Passionate about art and horticulture, he kept lavish gardens replete with peacocks and filled the house with artwork, including an attic full of whimsical rabbit paintings, reminiscent of Alice in Wonderland. In its 138-year history, Chetstone has only had five owners and as a result has retained its architectural integrity and excellence: from its brownstone foundation and cistern pump in the cellar, to original trim, moldings, doors and working gas lamps throughout. Photo from their website. @chetstone_nhv

The Hume House is a house located at 472 West Webster Avenue in Muskegon, Michigan. It was listed in the National Register of Historic Places in 1972, and is now part of the Hackley and Hume Historic Sites, and is open to the public.
Thomas Hume (1848-1920) arrived in Muskegon from Ireland in 1870. In 1872, he joined Charles Hackley’s lumber firm as a bookkeeper. In 1881 Charles Hackley and Thomas Hume became partners in the very successful lumbering firm of Hackley and Hume. As the lumber business declined, both Hackley and Hume diversified into other manufacturing and financial interests.
In 1887, Hackley purchased a series of lots on the corner of Webster and Sixth. He immediately sold one and one-half of these lots to Thomas Hume, and then constructed his own house on these lots. Hume engaged architect David S. Hopkins (who also designed Hackley’s house) to design his home. It was completed in 1888. The Hume family expanded the house after the turn of the century, adding a library, dining room, and sleeping porch.
Thomas Hume lived in this house until his death in 1920. In the early 1950s, the house was sold to a day care center, and in 1971 ownership was transferred to the Hackley Heritage Association. As of 2017, the Hackley and Hume houses have been professionally restored, and are open to the public as the “Hackley & Hume Historic Sites.”.

Before and After of the Heck Andrews House
The Heck-Andrews House was finished in 1870 and was one of the first houses in Raleigh, Wake County, North Carolina to be constructed after the American Civil War. It is located at 309 North Blount Street. It was created by G.S.H. Appleget for Mrs. Mattie Heck, the wife of Colonel Jonathan McGee Heck. It is on the National Register of Raleigh Historic Property. The house has a dramatic central tower capped with a convex mansard roof with a balustrade. The central part of the 2 1/2-story, Second Empire style frame dwelling is enclosed with a concave mansard roof with patterned slate. Photo by @restoringyourhistorichouse

Construction on the historic Cooper House, home of Mr. and Mrs. Madison Alexander Cooper Sr., began in 1905 and was completed in 1907. The house has both Victorian proportion and Greek revival detailing which represented the finest turn-of-the-century architecture.
The Cooper House serves as the foundation’s headquarters and is available free of charge to qualified nonprofit organizations to use for board meetings, staff development retreats, strategy sessions, or special events. Text from Cooper Foundation Website

The Henry W. Merriam House is located in Newton, Sussex County, New Jersey, United States. Owned by industrialist Henry Wilson Merriam (1828-1900), the owner of the Merriam Shoe Company, the house was built in 1883 and was added to the National Register of Historic Places on December 18, 1970. It is Newton’s prime example of high Victorian architecture.

The Fred B. Sharon House is a historic building located in the Cork Hill neighborhood of Davenport, Iowa, United States. It was listed on the National Register of Historic Places in 1983.
Sharon’s home is a three-story, brick, Second Empire structure. It follows a T-plan with a prominent center tower and a side wing. The elegant mansard roof is topped with decorative wrought iron cresting. The windows on the first and second floors are rectangular in shape while those on the third floor are arched. The tower itself features a large window area. Because of its late date of 1891 it possess overall symmetry of form. Photo by @whiskey_pitboss

Amazing before and after of the Joseph Cone House in North Vernon, IN. The George Barber designed house was built in 1894 and recently saved by @indianalandmarks. Photos by @drum679

The Harry Packer Mansion, is a historic home located at Jim Thorpe, Carbon County, Pennsylvania. The mansion was designed by architect Addison Hutton and built in 1874. It is a 2 1⁄2-story, three-bay-wide, red-brick dwelling in the Italianate style. The front facade features a verandah constructed of green Vermont sandstone and a bell tower attached to the two-story extension. It was given as a wedding gift to Harry Packer from his father Asa Packer. Photo by @midnightmanor

Victorian House built in 1890 with intricate gingerbread trim located in Ocean Grove, NJ, another great photo by @defrancis_